List Date
List Price
Last Status
Sold Date
Sold Price
Days On Market
0000-00-00
$00000
Exp
N/A
N/A N/A
0000-00-00
$00000
Exp
N/A
N/A N/A
0000-00-00
$00000
Ter
N/A
N/A N/A
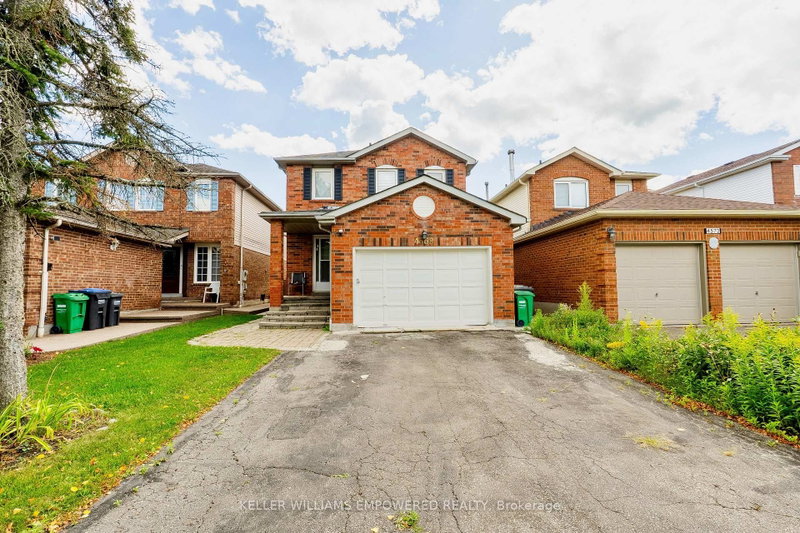
Welcome to 4284 Sawmill Valley Dr, a spacious 3 bedroom detached home in the desirable Erin Mills community. Features include a bright layout, hardwood floors, brick fireplace, walkouts to a private landscaped yard, finished basement with 3 piece bath and extra bedroom, plus an attached double garage. Conveniently located close to schools, parks, transit, shopping, and all amenities.
Date Listed: Wednesday, August 19, 2026 Listing Brokerage: Re/Max Gold Realty Inc. - Disclaimer: The information contained in this listing has not been verified by Re/Max Gold Realty Inc. and should be verified by the buyer. Virtual Tour: View Virtual Tour for 4284 Sawmill Valley Drive City: Mississauga
More 3 bedrooms homes for sale in Mississauga
Neighbourhood: Erin Mills Major Intersection: Erin Mills And Folkway Full Address: 4284 Sawmill Valley Drive, Mississauga, L5L 3M9, Canada, ON, Canada Living Room: hardwood floor, Brick Fireplace, W/O To Garden Kitchen: Open Concept, Ceramic Floor, W/O To Garden Amenities: Taxes: $6,834.00 (2026)
Living 17 x 19 ft 323 sq ft
Kitchen 10 x 11 ft 110 sq ft
Breakfast 10 x 11 ft 110 sq ft
Primary 15 x 15 ft 225 sq ft
2nd Br 13 x 15 ft 195 sq ft
3rd Br 10 x 13 ft 130 sq ft
Rec 17 x 19 ft 323 sq ft
Br 9 x 12 ft 108 sq ft
Play 7 x 12 ft 84 sq ft
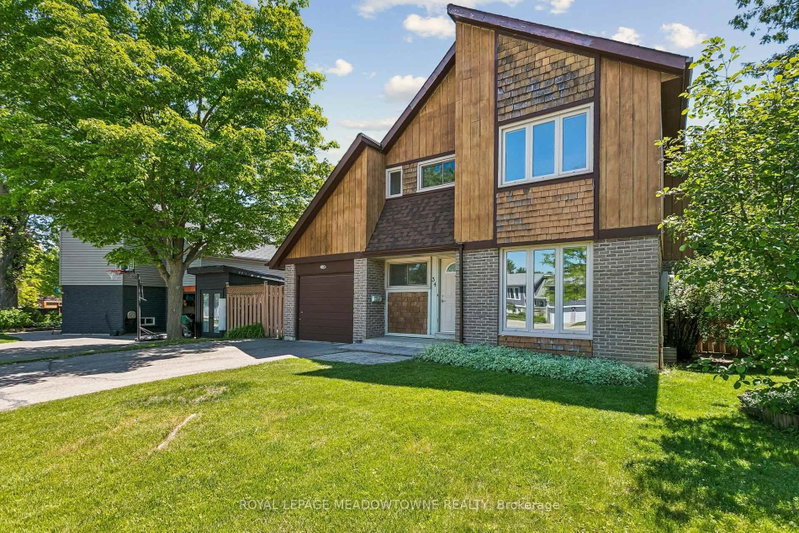
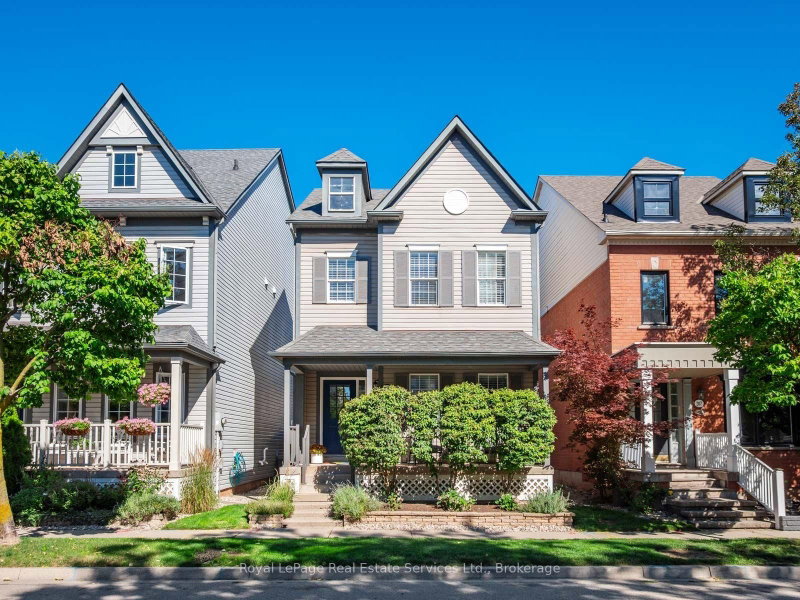
Recently sold comparables in Erin Mills
Sold 70 days ago.
4212 Stonemason Crescent
Erin Mills, Mississauga #W13546290
Sold 13 days ago.
1791 Princelea Place
East Credit, Mississauga #W13702920
Sold 65 days ago.
1541 Cuthbert Avenue
East Credit, Mississauga #W13513022
Sold 61 days ago.
3084 Kilbride Crescent
Meadowvale, Mississauga #W13436390
Sold 69 days ago.
6220 Kindree Circle
Meadowvale, Mississauga #W13598736
Sold 53 days ago.
34 Plainsman Road
Streetsville, Mississauga #W13246718
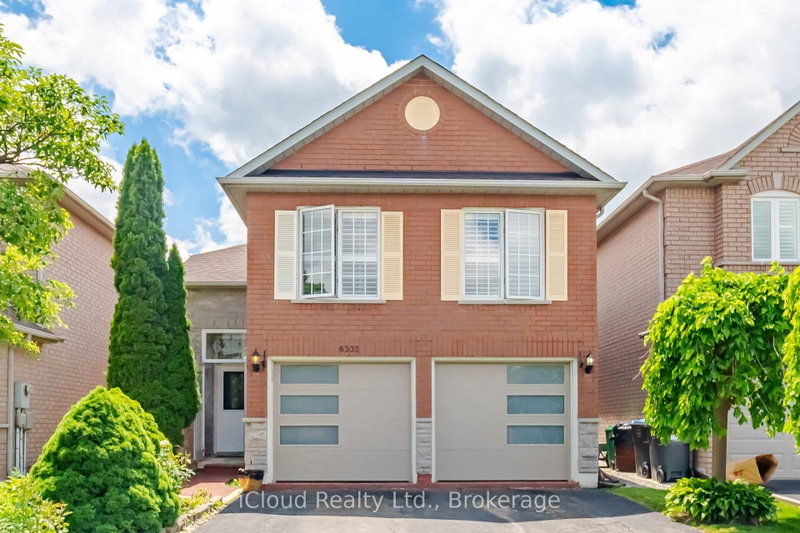
Sold 6 days ago.
6332 Glen Meadows Road
Lisgar, Mississauga #W13734132
Sold 4 days ago.
291 Glenn Hawthorne Boulevard
Hurontario, Mississauga #W13752466
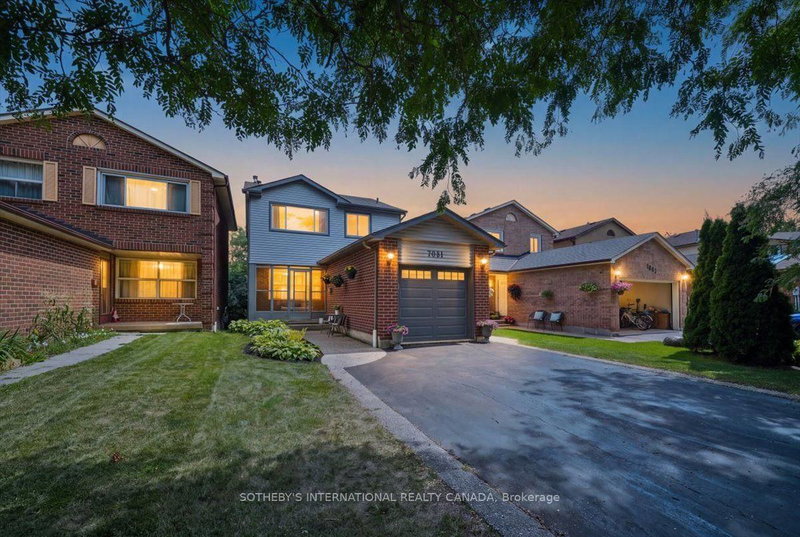
Sold 27 days ago.
7031 Tamar Mews
Meadowvale, Mississauga #W13634992
Sold 19 days ago.
205 Littlewood Drive
River Oaks, Oakville #W13727594
Listed 14 days ago.
2439 Musket Court
Erin Mills, Mississauga #W13814792
Estimate (Sep 22) $835,793
Listed 326 days ago.
4278 Sawmill Valley Drive
Erin Mills, Mississauga #W12545416
Estimate (Nov 14) $1,043,719
Listed 11 days ago.
2209 Buttonbush Crescent
Erin Mills, Mississauga #W13827194
Estimate (Sep 25) $944,373
Listed 12 days ago.
4516 Donegal Drive
Central Erin Mills, Mississauga #W13825830
Estimate (Sep 24) $1,003,087
Listed 5 days ago.
2467 Grindstone Court
Erin Mills, Mississauga #W13850282
Estimate (Oct 01) $1,057,861
Listed 26 days ago.
4353 Sawmill Valley Drive
Erin Mills, Mississauga #W13767142
Estimate (Sep 10) $1,065,457
Listed 15 days ago.
4108 Rolling Valley Drive
Erin Mills, Mississauga #W13811662
Estimate (Sep 21) $1,115,259
Listed 1 day ago.
2482 Windjammer Road E
Erin Mills, Mississauga #W13864426
Estimate (Oct 05) $1,111,906
Listed 39 days ago.
4568 Donegal Drive
Churchill Meadows, Mississauga #W13723292
Estimate (Aug 28) $1,113,404
Listed 7 days ago.
2969 Dancer Court
Erin Mills, Mississauga #W13843204
3+1 BED4 BATH
$1,199,000
Estimate (Sep 30) $1,177,698





 Share
Share


 3
3 3
3 2
2 67.21 x 142.2 ft lot