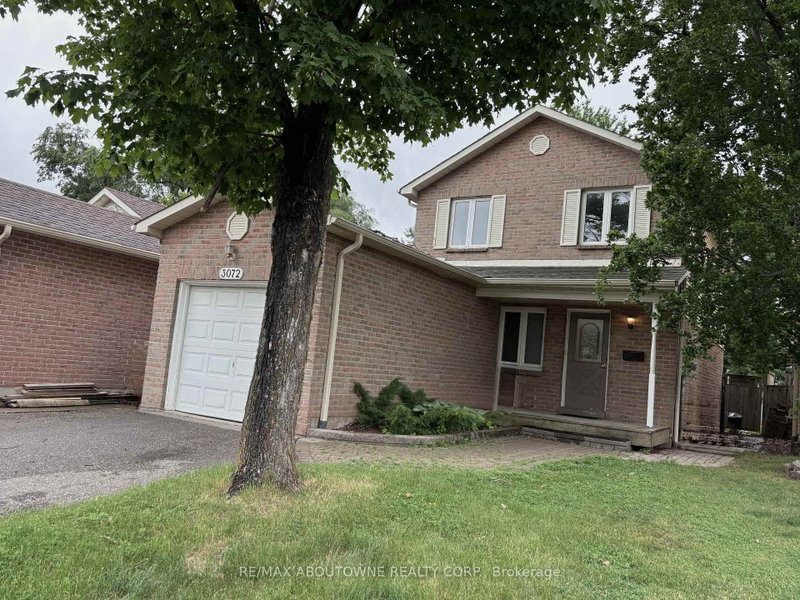
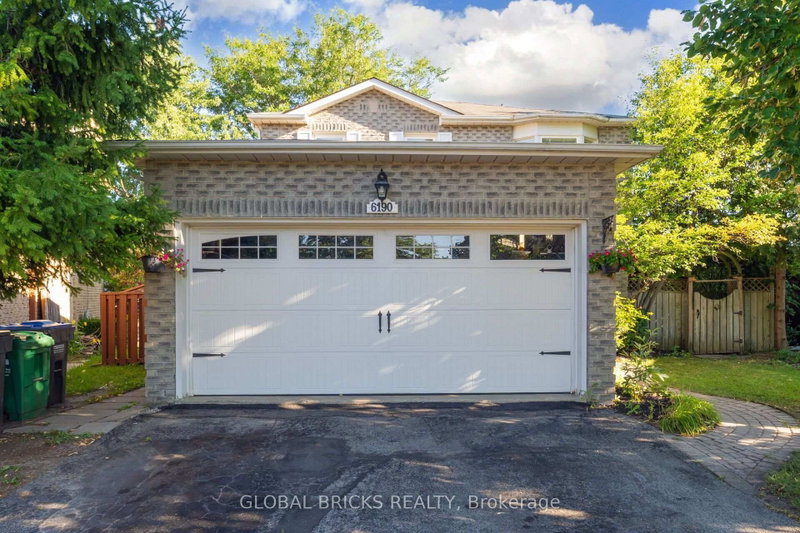
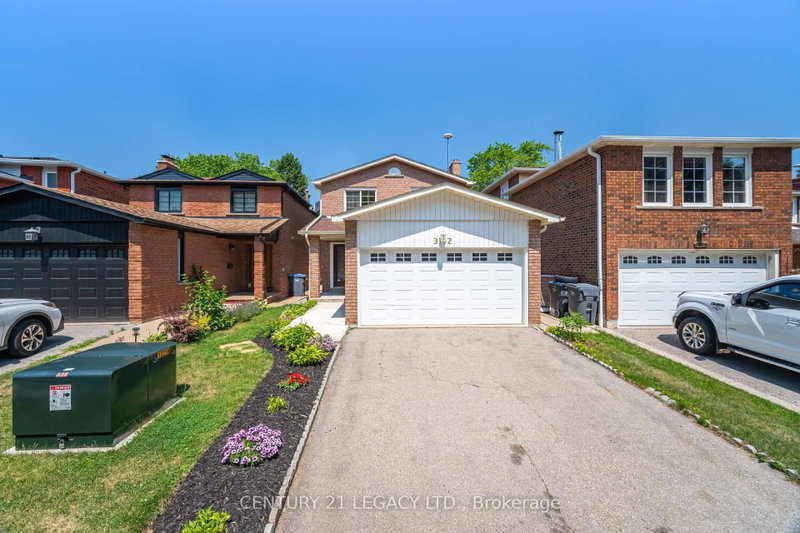
By

Sign In
Sign In to view listing's details
×

6332 Glen Meadows Road in Mississauga has been sold

MLS #:
W13734132
Type:
Detached, 2-Storey
Approx. SQFT:
1100-1500
Basement:
Finished
3+1 3+1
2 31.99 x 113.19 ft lot
PROPERTY HISTORY
List Date List Price Last Status Sold Date Sold Price Days On Market
0000-00-00 $00000 Ter N/A N/A N/A
0000-00-00 $00000 Sld Apr 08, 2003 $278,000
0000-00-00 $00000 Exp N/A N/A N/A
0000-00-00 $00000 Ter N/A N/A N/A
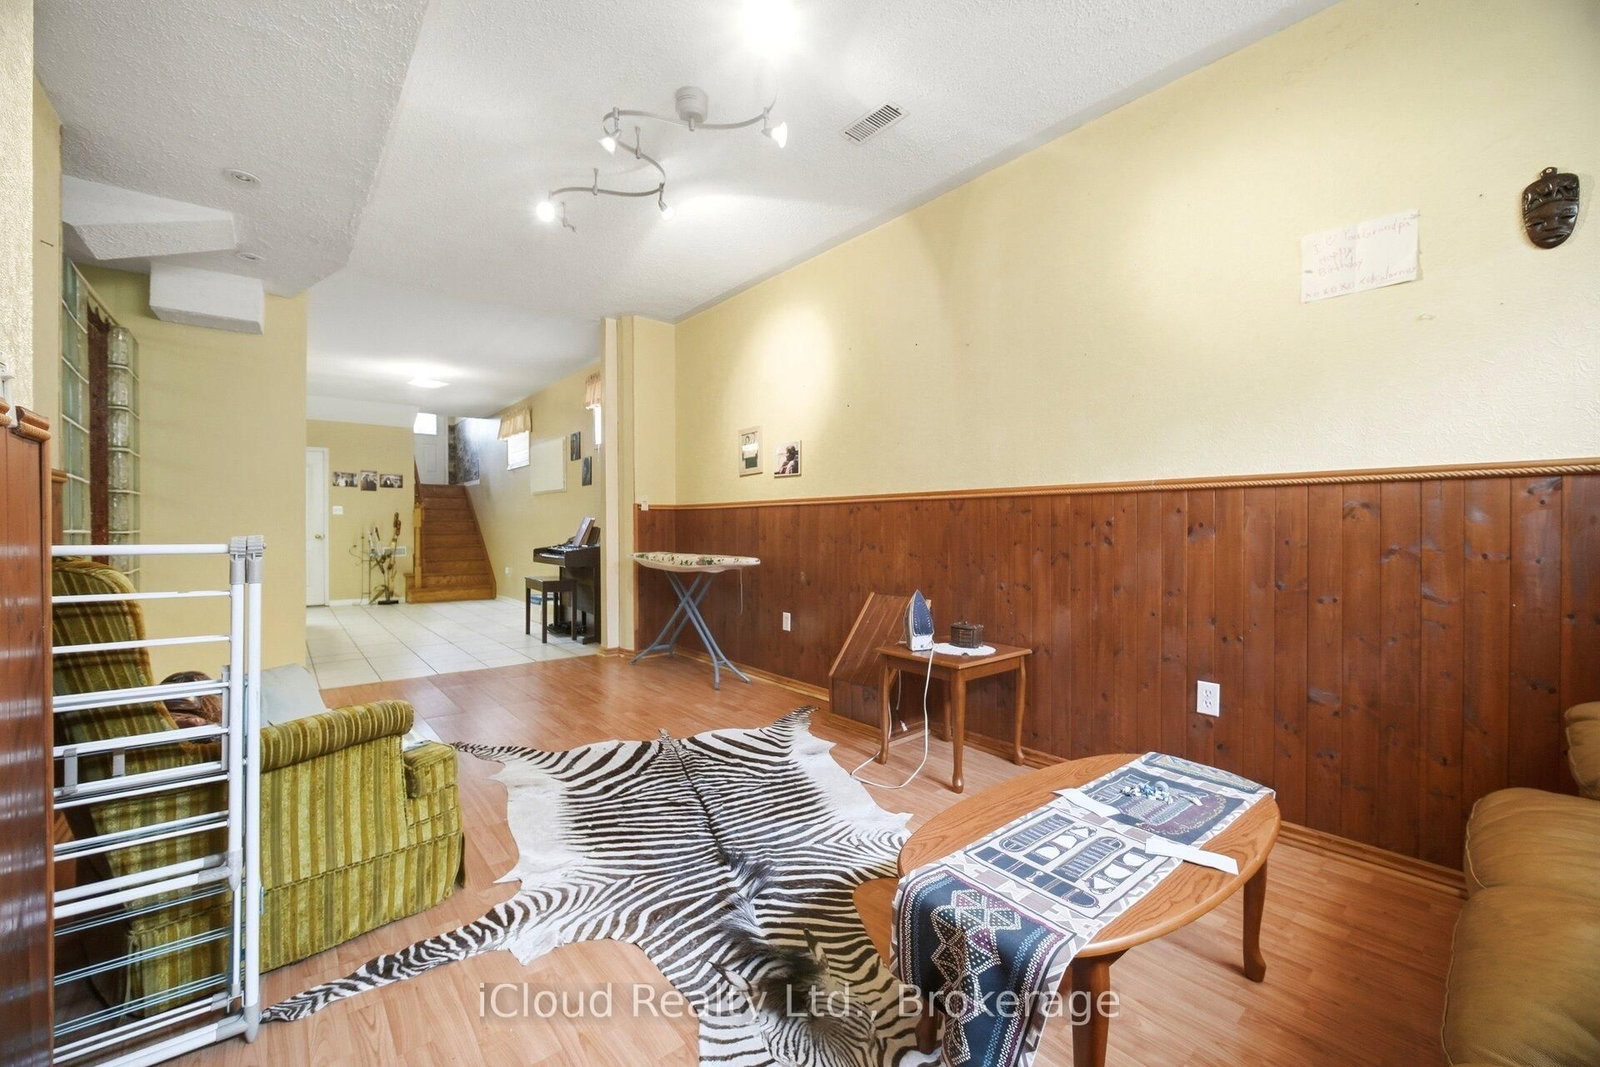
Large, bright Kitchen. Laminate & ceramic floors thru-out open concept to Family room with Fireplace. *Very unique design* can be Bungalow/Bungaloft or Multi Level style**Master primary bedroom w/ 4pc bath on Main Floor Level*Oak Staircase with 5 steps to 2 Upper Bedrooms*Oak Staircase also open to downstairs with Raised Finished basement that has in-law potential. Easily a 2 Family Home. Garge Entrance to House, Ideal location, walk to schools, close to all amenities. Lowest priced Detach All brick home with Double garage in the area.

WHAT'S YOUR HOME WORTH?

Click here to get an instant estimate and track its value over time.

  • Date Listed: Tuesday, September 01, 2026
  • Listing Brokerage: Icloud Realty Ltd. - Disclaimer: The information contained in this listing has not been verified by Icloud Realty Ltd. and should be verified by the buyer.

  • Virtual Tour: View Virtual Tour for 6332 Glen Meadows Road
  • City: Mississauga

    More 3 bedrooms homes for sale in Mississauga
  • Neighbourhood: Lisgar
  • Major Intersection: Lisgar / Forest Bluff
  • Full Address: 6332 Glen Meadows Road, Mississauga, L5N 7W3, Canada, ON, Canada
  • Family Room: Gas Fireplace, Laminate
  • Kitchen: Ceramic Floor, Family Size Kitchen, W/O To Deck
  • Living Room: Ceramic Floor, Wood Stove, 3 Pc Bath
  • Amenities:
  • Taxes: $6,151.50 (2025)
Family22 x 11 ft242 sq ft
Dining10 x 9 ft90 sq ft
Kitchen18 x 10 ft180 sq ft
Primary13 x 13 ft169 sq ft
2nd Br12 x 9 ft108 sq ft
3rd Br12 x 9 ft108 sq ft
Living18 x 11 ft198 sq ft
Br15 x 10 ft150 sq ft

Similar homes for sale