By

CALL
TOUR PROPERTY
×

297 Derrydown Road in Toronto for sale

Asking price
$999,900
Estimate (Aug 18)
$1,115,454
MLS #:
W13687206
Type:
Detached, Backsplit 4
Approx. SQFT:
2000-2500
Basement:
Finished, Sep Entrance
4 4
2 64.06 x 125.11 ft lot

Listed by Dreamworld Realty Inc..

297 Derrydown Road is a Detached, Backsplit 4 and is currently for Sale @ $999,900. Taxes in 2025 were $5,173.00.

More homes for sale under 1M in Toronto

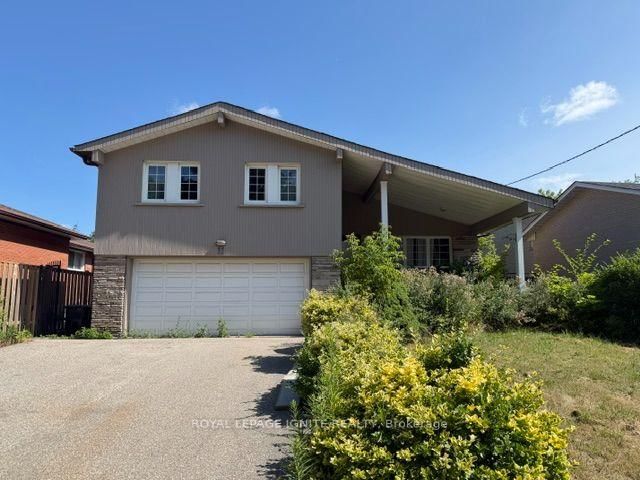
Welcome to 297 Derrydown Road, a spacious and well-kept backsplit in an established North York neighbourhood situated on a Large Lot! This home features a bright living area with large Picturesque Window, Eat-in kitchen with granite countertops, Generous bedrooms and a large family room with walkout to the backyard. The Backsplit 4 on 297 Derrydown Road has 4 bedrooms, 2 bathrooms, and is located on a 125.11 x 64.06 ft lot in the community of York University Heights . A separate side entrance to the basement adds excellent flexibility for extended family or future potential. Enjoy a large backyard, covered front porch, private driveway and double-car garage. Conveniently located near York University, transit, schools, shopping, parks and major highways. A great opportunity with space, versatility and plenty of potential!

Fridge, Stove, Microwave, Built in Dishwasher, Washer, Dryer, Gas Stove in Basement,

The address 297 Derrydown Road was listed for sale (MLS# W13687206) on Tuesday, August 18, 2026.

WHAT'S YOUR HOME WORTH?

Click here to get an instant estimate and track its value over time.

  • Date Listed: Tuesday, August 18, 2026
  • Listing Brokerage: Dreamworld Realty Inc. - Disclaimer: The information contained in this listing has not been verified by Dreamworld Realty Inc. and should be verified by the buyer.

  • Virtual Tour: View Virtual Tour for 297 Derrydown Road
  • City: Toronto

    More 4 bedrooms homes for sale in Toronto

  • Neighbourhood: York University Heights
  • Major Intersection: Keele/Finch
  • Full Address: 297 Derrydown Road, Toronto, M3J 1S4, Canada, ON, Canada
  • Kitchen: Ceramic Floor, Eat-In Kitchen
  • Living Room: Hardwood Floor
  • Family Room: Hardwood Floor
  • Amenities:
  • Taxes: $5,173.00 (2025)
Kitchen17 x 10 ft170 sq ft
Living14 x 13 ft182 sq ft
Dining11 x 10 ft110 sq ft
Family24 x 12 ft288 sq ft
Primary15 x 11 ft165 sq ft
2nd Br13 x 10 ft130 sq ft
3rd Br11 x 10 ft110 sq ft
4th Br11 x 10 ft110 sq ft
Rec22 x 13 ft286 sq ft

Recently sold comparables in York University Heights

Similar homes for sale

WHAT'S YOUR HOME WORTH?

Click here to get an instant estimate and track its value over time.