Local real estate rules require that you sign in to view sold property information.
| List Date | List Price | Last Status | Sold Date | Sold Price | Days On Market |
|---|---|---|---|---|---|
| 0000-00-00 | $00000 | Ter | N/A | N/A | N/A |
| 0000-00-00 | $00000 | Ter | N/A | N/A | N/A |
Listed by Re/Max Escarpment Realty Inc..
950 FREDONIA Drive is a Detached, 2-Storey and is currently for Sale @ $2,989,000. Taxes in 2026 were $17,885.85.
More homes for sale under 3M in Mississauga
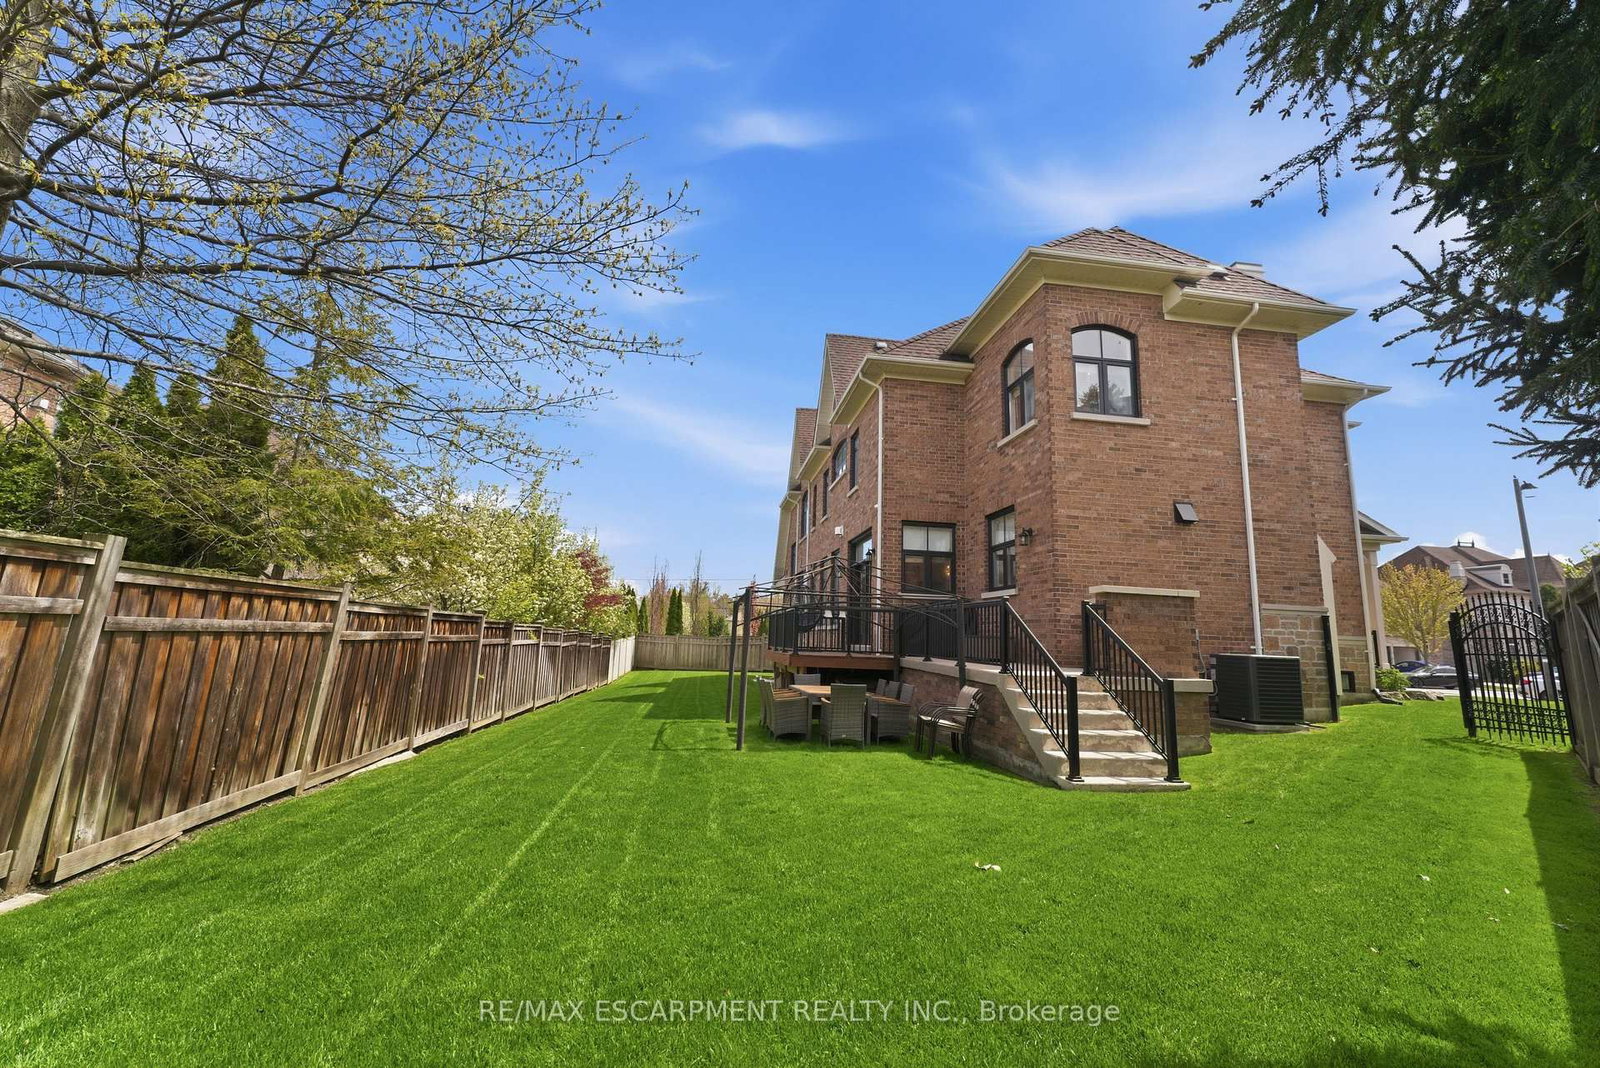
MOTIVATED SELLER! Exceptional Estate Residence Situated On A Prestigious Cul-De-Sac In The Heart Of Erindale, One Of Mississauga's Most Coveted Luxury Communities. The 2-Storey on 950 FREDONIA Drive has 5 bedrooms, 6 bathrooms, and is located on a 122.49 x 39.56 ft loton < .50 acres in the community of Erindale . Surrounded By Multi-Million Dollar Custom Homes, Expansive Pool Sized Lot, Impressive 3-Car Garage Residence Offers Over 6,000 Sq.Ft. Of Refined Living Space With Exceptional Craftsmanship, Scale, And Attention To Detail Throughout. Designed For Elevated Family Living And Entertaining, The Home Features 5 Generously Appointed Bedrooms all equipped with walk in closets, 6 Bathrooms, Soaring Ceilings, Extensive Wainscotting, Coffered Ceilings, And Elegant Architectural Detailing Across Multiple Rooms. The Chef's Kitchen Is Outfitted With Custom Cabinetry, Premium Built-In Appliances, Sub-Zero Fridge, Large Pantry, And An Exceptional Layout Ideal For Everyday Living And Hosting. Lifestyle Amenities Include A Custom Theatre Room, Full Home Gym, Professionally Finished Walk-Up Basement, And Two Separate Staircases Offering Excellent Potential For Multi-Generational Living. The Primary Retreat Features Spacious His and Hers Walk-In Closets And A Luxurious Ensuite. Professionally Landscaped Delivering Outstanding Curb Appeal With Full Fencing, In-Ground Sprinkler System, Expansive Deck And Patio Areas And A Private Backyard Setting Designed For Outdoor Enjoyment. Additional Features Include EV Charger, Brand New Furnace (2026), And Brand New A/C (2026). Luxury Certified.
S/S Wall Oven, S/S Microwave, S/S Subzero Fridge, S/S Gas Stove, S/S Dishwasher, All TV's and mounts, Built in Speakers, Security Cameras, Security System Hardware Only, All E/L/F's, All Window Coverings, Electric Car Charger, Theatre Room Equipment & Chairs, All Gym Equipment, All Patio Furniture, Furnace (2026), A/C Unit (2026), In ground sprinklers
The address 950 FREDONIA Drive was listed for sale (MLS# W13676924) on Friday, August 14, 2026.




 Share
Share



 5+1
5+1 5+1
5+1 3
3 39.56 x 122.49 ft lot