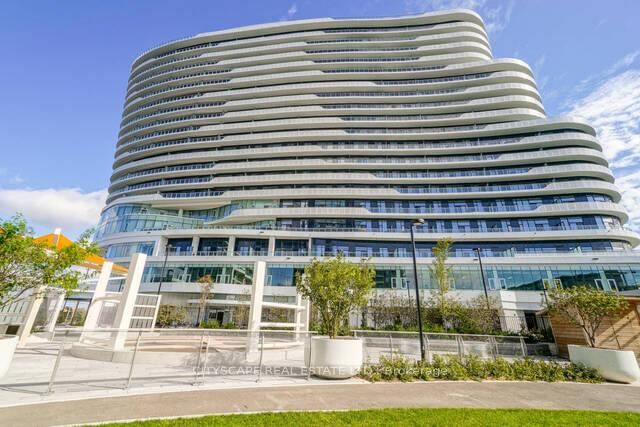
By

Sign In
Sign In to view listing's details
×

1506-4850 Glen Erin Drive in Mississauga has been leased

MLS #:
W13673632
Type:
Condo Apt, Apartment
Approx. SQFT:
600-699
1 1
1
PROPERTY HISTORY
List Date List Price Last Status Sold Date Sold Price Days On Market
0000-00-00 $00000 Lsd Sep 14, 2023 $2,500
0000-00-00 $00000 Lsd May 08, 2018 $1,800
0000-00-00 $00000 Sld May 11, 2013 $247,000
Location & luxury at Papillon Place III! Bright 1-bedroom suite for lease at 4850 Glen Erin Dr. Features an ultra-functional floor plan, large windows, and a stylish kitchen with stone counters & S/S appliances. Nestled in prime Central Erin Mills-steps to Erin Mills Town Centre, Credit Valley Hospital, transit, and quick access to Hwy 403/407 & Streetsville GO. Resort-style amenities feature a 24hr concierge, indoor pool, sauna, fitness center, party room, and rooftop deck. Perfectly suited for healthcare workers, young professionals, or commuters seeking comfort and convenience. A must-see!

WHAT'S YOUR HOME WORTH?

Click here to get an instant estimate and track its value over time.

  • Date Listed: Thursday, August 13, 2026
  • Listing Brokerage: Condowong Real Estate Inc. - Disclaimer: The information contained in this listing has not been verified by Condowong Real Estate Inc. and should be verified by the buyer.

  • City: Mississauga

    More 1 bedroom condos for lease in Mississauga

  • Neighbourhood: Central Erin Mills
  • Major Intersection: Glen Erin & Eglinton
  • Full Address: 1506-4850 Glen Erin Drive, Mississauga, L5M 7S1, Canada, ON, Canada
  • Living Room: Laminate, Combined W/Dining
  • Kitchen: Granite Counter
  • Amenities:Bbqs Allowed,Concierge,Exercise Room,Indoor Pool
  • Taxes: $0.00 (null)
Living15 x 10 ft150 sq ft
Dining15 x 10 ft150 sq ft
Kitchen10 x 8 ft80 sq ft
Primary10 x 11 ft110 sq ft

Similar condos for lease