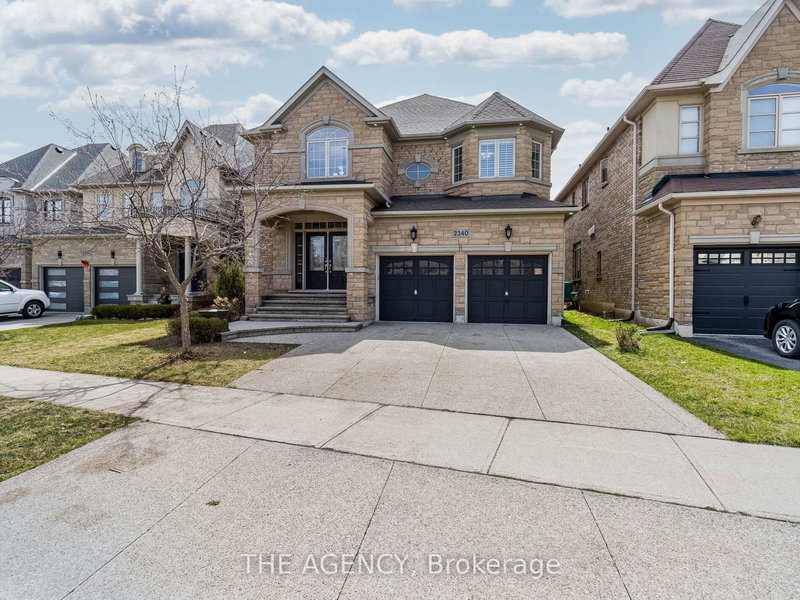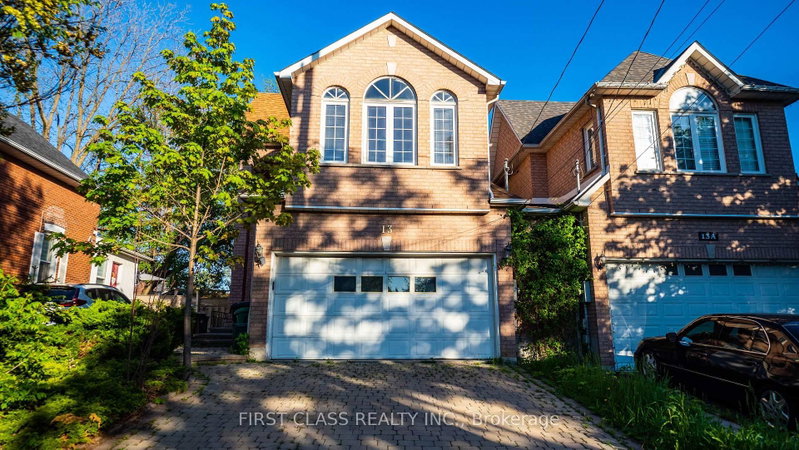
Local real estate rules require that you sign in to view sold property information.
| List Date | List Price | Last Status | Sold Date | Sold Price | Days On Market |
|---|---|---|---|---|---|
| 0000-00-00 | $00000 | Sld | Jul 16, 2014 | $1,340,000 | |
| 0000-00-00 | $00000 | Ter | N/A | N/A | N/A |
| 0000-00-00 | $00000 | Exp | N/A | N/A | N/A |
| 0000-00-00 | $00000 | Sld | Jun 11, 2008 | $830,888 | |
| 0000-00-00 | $00000 | Ter | N/A | N/A | N/A |
Listed by Master`S Choice Realty Inc..
5265 Elmridge Drive is a Detached, 2-Storey and is currently for Lease @ $6,000. Taxes in null were $0.00.
More homes for lease under 6k in Mississauga
Exceptional 4-Bedroom Home In Prestigious Credit Mills, Overlooking A Beautiful Ravine! Impressive Curb Appeal With Stucco Exterior, Interlock & Patterned Concrete Driveway, Tandem Garage And A Beautifully Landscaped Lot. The 2-Storey on 5265 Elmridge Drive has 4 bedrooms, 5 bathrooms, and is located on a 132.97 x 62.23 ft lot in the community of Central Erin Mills . Featuring A Professionally Finished Walk-Out Basement, Designer Gourmet Custom Kitchen With Granite Counters & Stainless Steel Appliances, Main Floor Office, 9' Ceilings, Crown Moulding, Hardwood, Marble & Granite Flooring. A Rare Combination Of Size, Quality, Location And Value! Conveniently Located Close To Top-Rated Schools, Parks, Shopping, Transit And All Amenities.
Existing Fridge,Stove,Dishwasher,Washer,Dryer, Existing Window Coverings, Elf, Egdo&Remotes.
The address 5265 Elmridge Drive was listed for lease (MLS# W13656782) on Monday, August 10, 2026.




 Share
Share


 4+1
4+1 4+1
4+1 3
3 62.23 x 132.97 ft lot