By

CALL
TOUR PROPERTY
×

7686 Black Walnut Trail in Mississauga for sale

Asking price
$749,000
Estimate (Sep 30)
$777,682
MLS #:
W13842114
Type:
Semi-Detached, 2-Storey
Approx. SQFT:
1100-1500
Basement:
Finished
3 3
1 22.6 x 110.53 ft lot
PROPERTY HISTORY
SIGN IN REQUIRED
List Date List Price Last Status Sold Date Sold Price Days On Market
0000-00-00 $00000 Sld Mar 25, 2022 $1,220,000
0000-00-00 $00000 Ter N/A N/A N/A
0000-00-00 $00000 Sld Aug 16, 2011 $402,000
0000-00-00 $00000 Sld Sep 26, 2003 $262,900
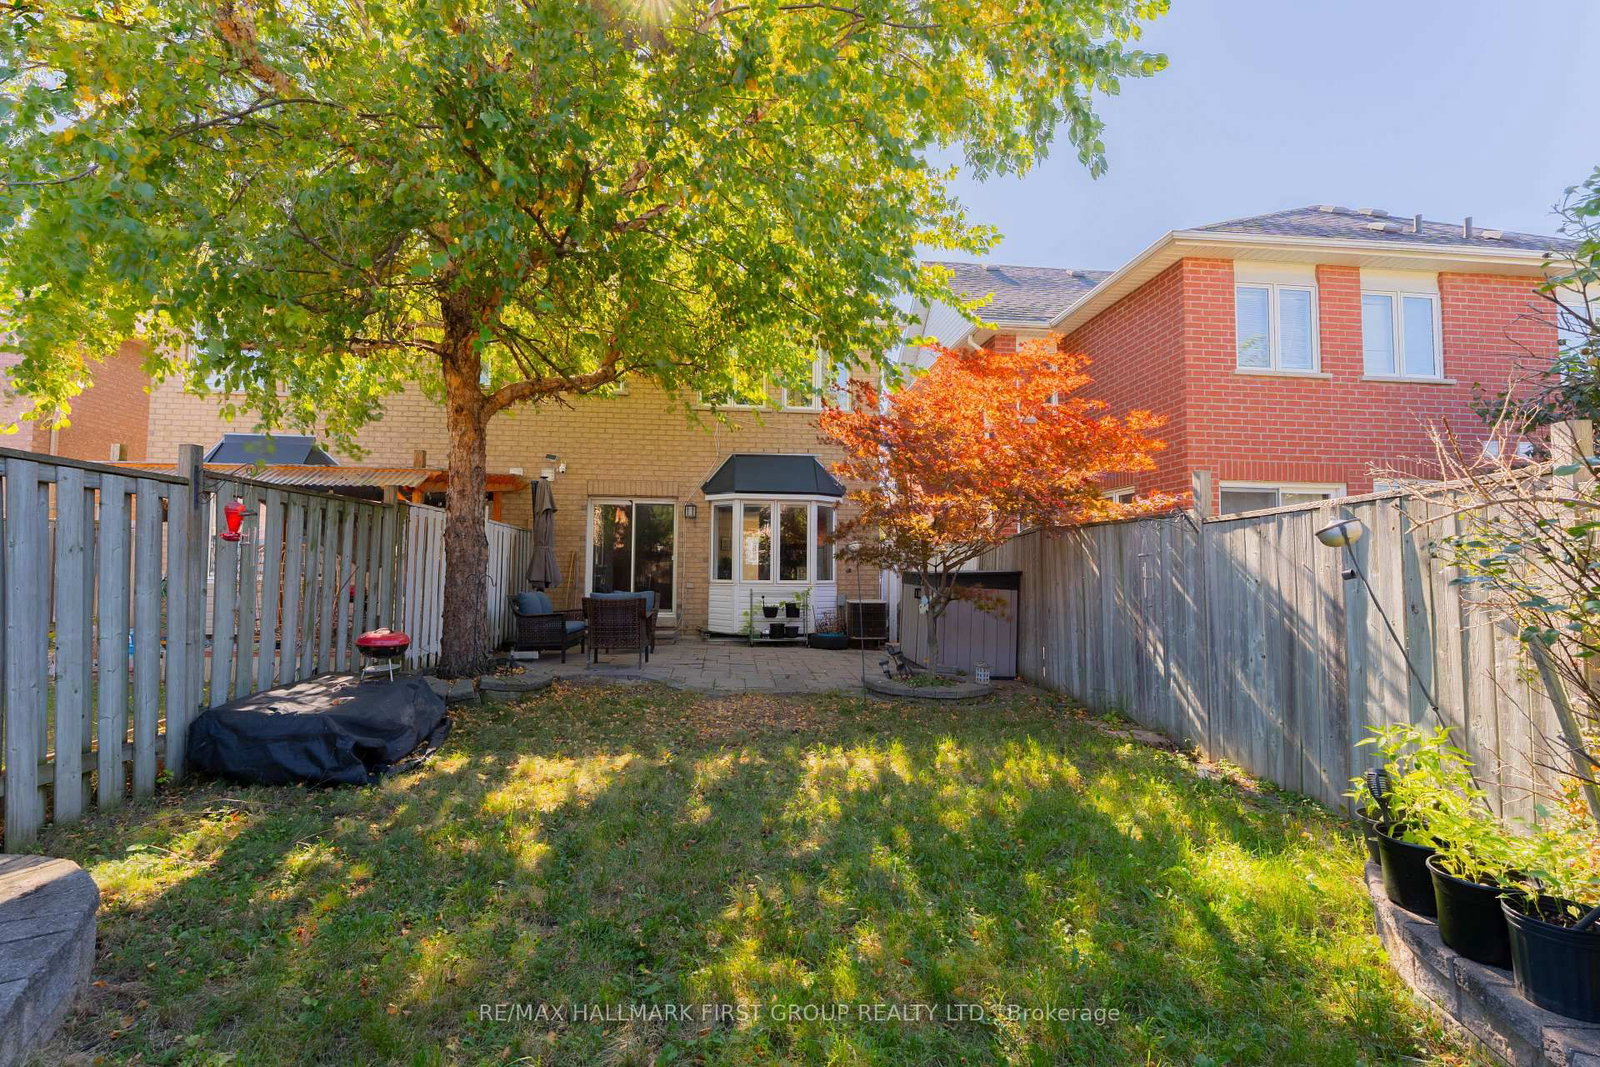
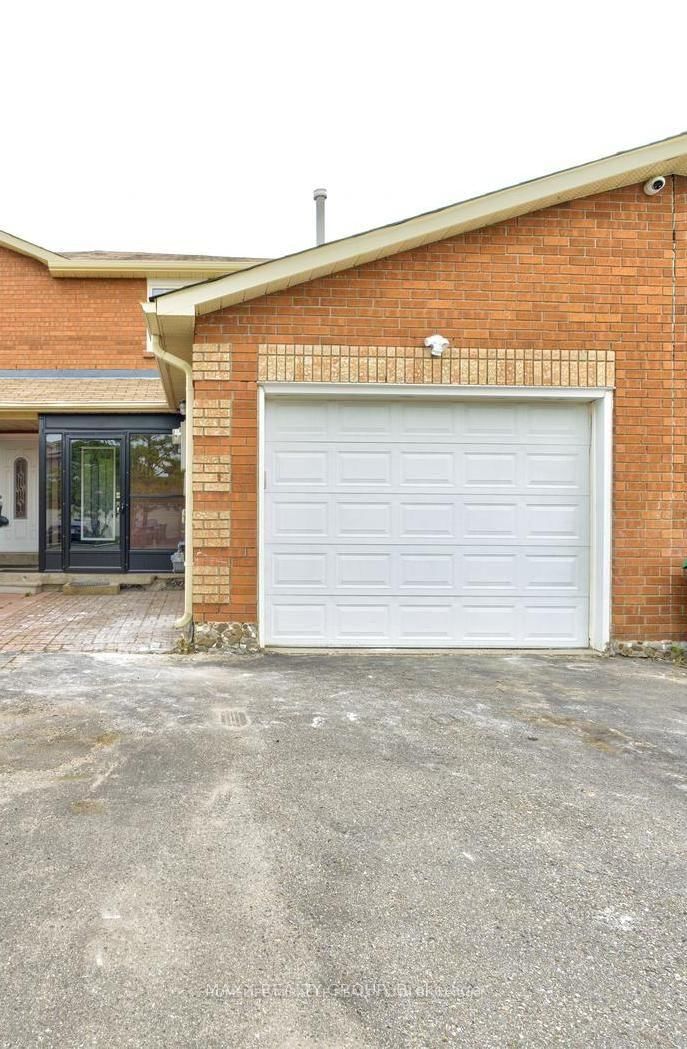
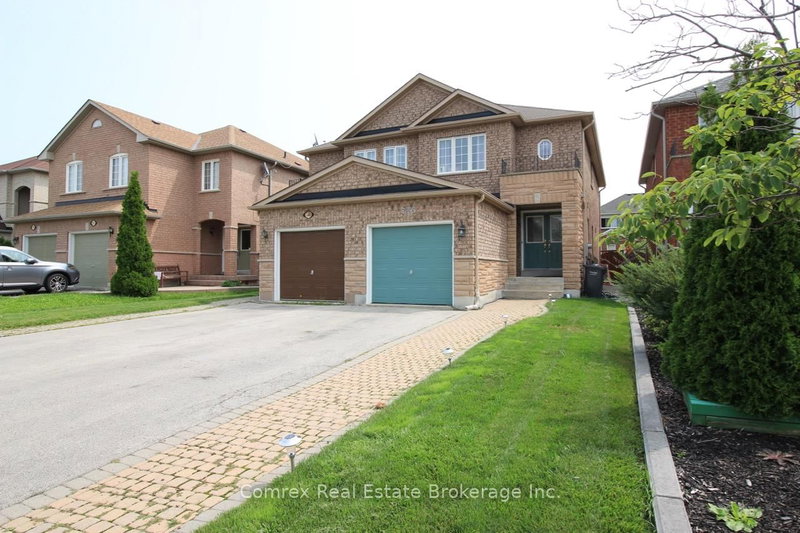
Welcome to this charming, meticulously maintained home nestled in one of the neighbourhood's most desirable enclaves. This inviting property offers three spacious bedrooms and a beautifully finished lower level, perfect for multi-generational living. The thoughtfully designed main floor with open-concept dining area that flows seamlessly into a cozy family room. The chef-inspired kitchen showcases quartz countertops, a designer tile backsplash, and premium stainless steel appliances.Hardwood flooring throughout, upgraded LED pot lighting. Ideally positioned just steps from top-rated schools, lush parks, and community trails, with effortless access to major highways, Lisgar GO, transit, and shopping plazas, this home truly offers the best of comfort, style, and convenience.

WHAT'S YOUR HOME WORTH?

Click here to get an instant estimate and track its value over time.

  • Date Listed: Monday, September 28, 2026
  • Listing Brokerage: Re/Max Hallmark First Group Realty Ltd. - Disclaimer: The information contained in this listing has not been verified by Re/Max Hallmark First Group Realty Ltd. and should be verified by the buyer.

  • Virtual Tour: View Virtual Tour for 7686 Black Walnut Trail
  • City: Mississauga

    More 3 bedrooms homes for sale in Mississauga

  • Neighbourhood: Lisgar
  • Major Intersection: Tenth Line/Derry
  • Full Address: 7686 Black Walnut Trail, Mississauga, L5N 8A6, Canada, ON, Canada
  • Living Room:
  • Kitchen:
  • Amenities:
  • Taxes: $5,831.15 (2026)
Living18 x 11 ft198 sq ft
Dining10 x 10 ft100 sq ft
Kitchen10 x 8 ft80 sq ft
Primary14 x 12 ft168 sq ft
2nd Br13 x 11 ft143 sq ft
3rd Br14 x 10 ft140 sq ft
Rec20 x 13 ft260 sq ft

Recently sold comparables in Lisgar

Similar homes for sale

WHAT'S YOUR HOME WORTH?

Click here to get an instant estimate and track its value over time.