Local real estate rules require that you sign in to view sold property information.
| List Date | List Price | Last Status | Sold Date | Sold Price | Days On Market |
|---|---|---|---|---|---|
| 0000-00-00 | $00000 | Ter | N/A | N/A | N/A |
| 0000-00-00 | $00000 | Ter | N/A | N/A | N/A |
Listed by Real Broker Ontario Ltd..
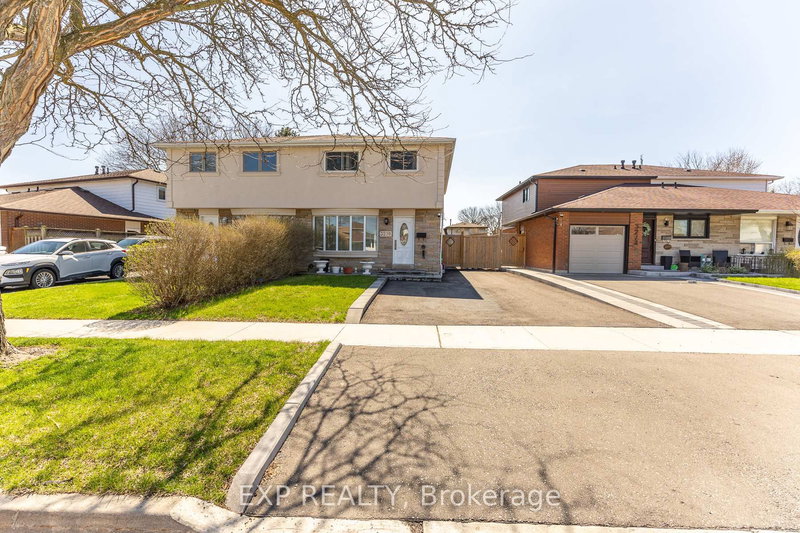
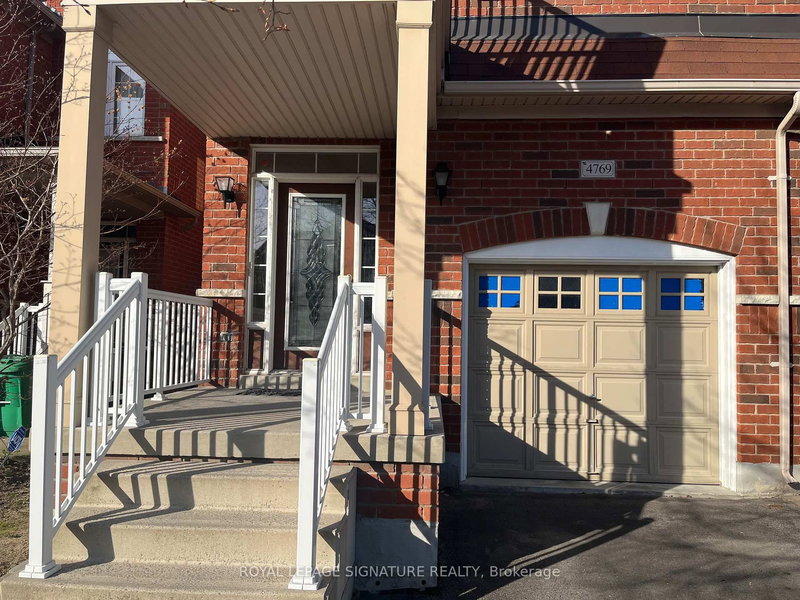
Upper-25 Newlin Crescent is a Semi-Detached, 2-Storey and is currently for Lease @ $3,200. Taxes in null were $0.00.
More homes for lease under 3.2k in Toronto
Start A New Day At Newlin! Absolutely Stunning And Completely Renovated 4 Br Home With Spacious layout On All 2 Floors W/ Amazing Finishes Throughout. The 2-Storey on Upper-25 Newlin Crescent has 4 bedrooms, 2 bathrooms, and is located on a 117.24 x 28.08 ft lot in the community of Glenfield-Jane Heights . Open Concept Family Rm W/ Walkout To Yard. Perfect For Entertaining. Master Br W/ Beautiful Walk Out To Balcony. Great School District, Public transport, Parks And Minutes To Hwy 401.
Stainless Steel Appliances Double Door Fridge, Dishwasher, Fan Hood, Microwave, Stoves, All Electrical Fixtures, 1 Front Load Washer, 1 Front Load Dryer
The address Upper-25 Newlin Crescent was listed for lease (MLS# W13646392) on Thursday, August 06, 2026.




 Share
Share


 4
4 4
4 28.08 x 117.24 ft lot