Local real estate rules require that you sign in to view sold property information.
| List Date | List Price | Last Status | Sold Date | Sold Price | Days On Market |
|---|---|---|---|---|---|
| 0000-00-00 | $00000 | Ter | N/A | N/A | N/A |
| 0000-00-00 | $00000 | Sld | Feb 15, 2019 | $732,000 |
Listed by Re/Max Gold Realty Inc..
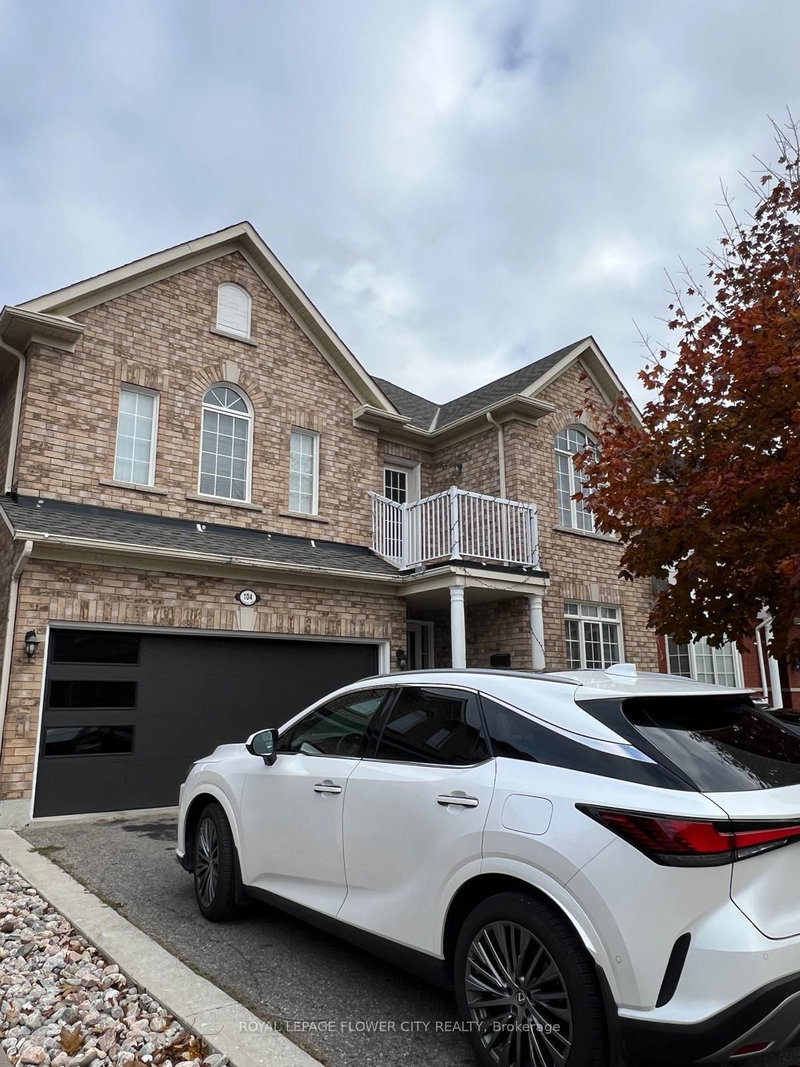
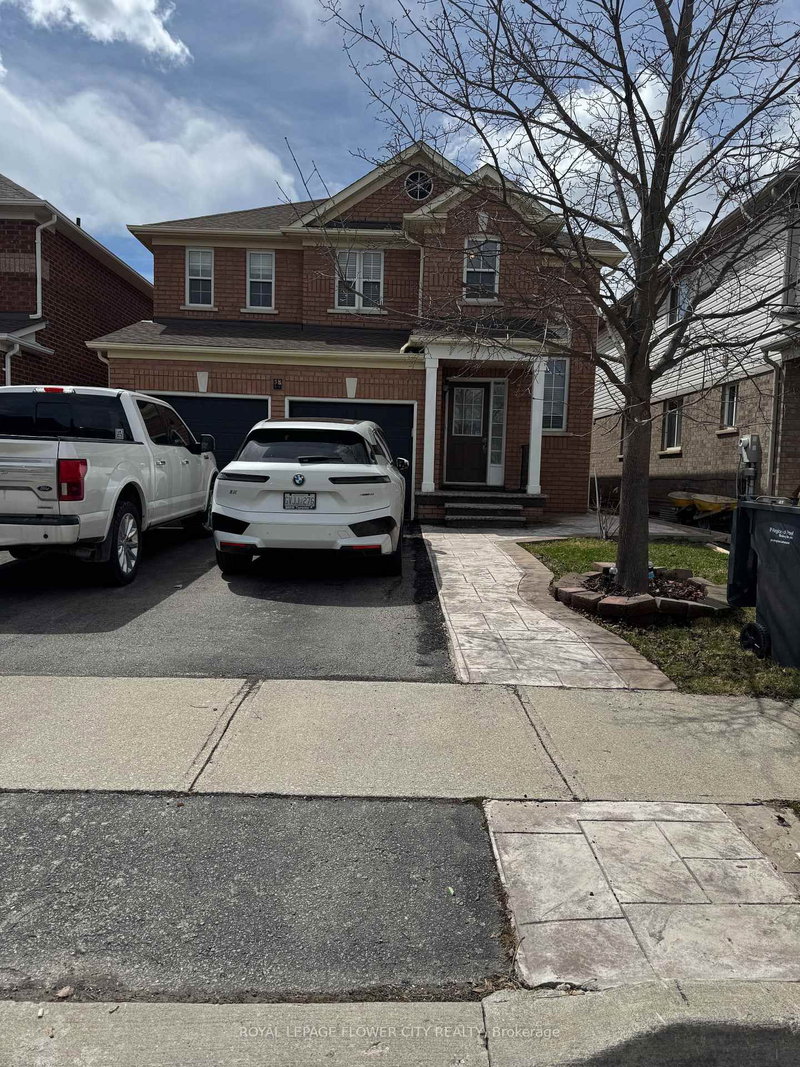
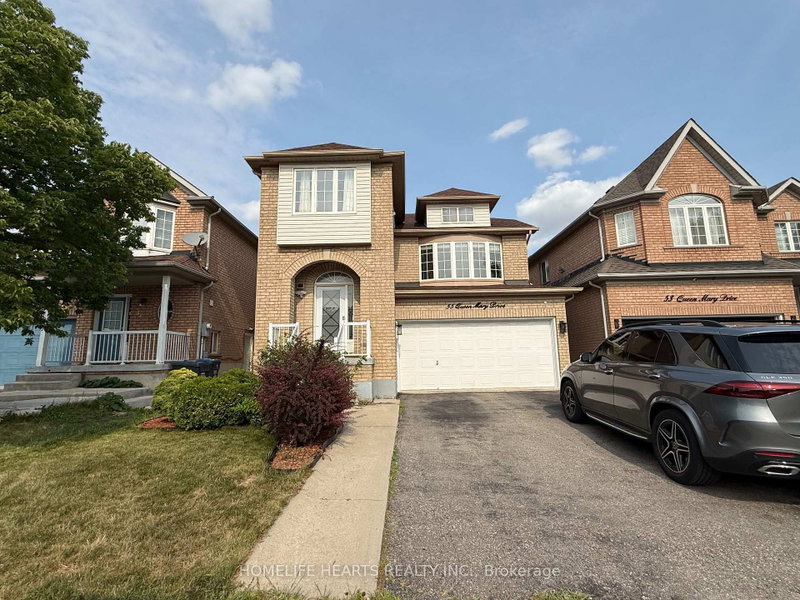
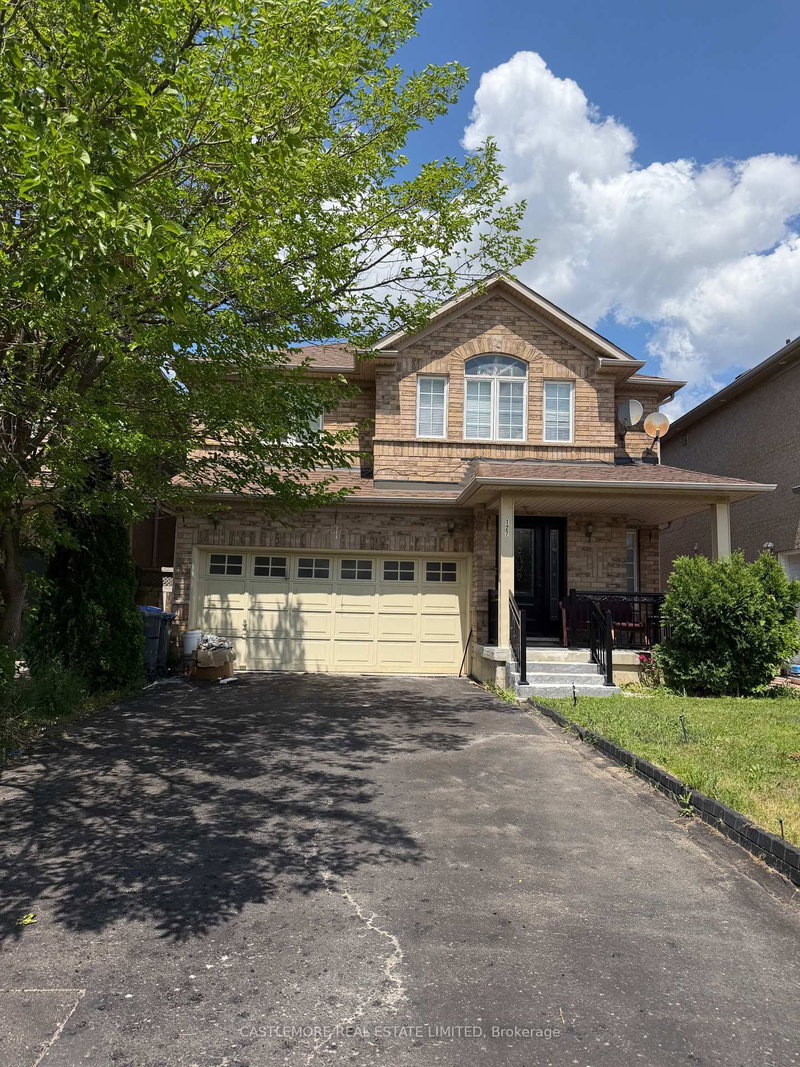
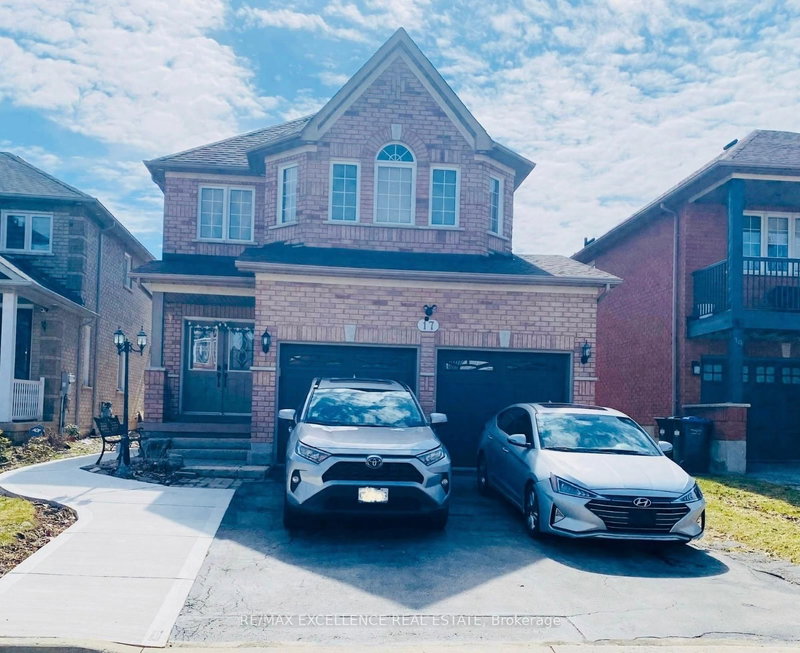
6 Marshmarigold Road is a Detached, 2-Storey and is currently for Lease @ $3,100. Taxes in null were $0.00.
More homes for lease under 3.1k in Brampton
For Lease - Upper Floor Only! Very Well Kept 4 Bedroom And 3 Washroom Detached Home. The 2-Storey on 6 Marshmarigold Road has 4 bedrooms, 3 bathrooms, and is located on a 82.02 x 41.01 ft lot in the community of Fletcher's Meadow . Hardwood Floors On Main Floor And Bedrooms, No Carpet, Oak Staircase, Family Rm With Gas Fireplace. 4 Huge Bdrms. Main Bedroom Has 5Pcs Ensuite, W/In Closet. Kitchen Has Large B/Fast Area With New S/S Appliances. Main Floor Laundry & Access From Garage To Home. Walking distance to Cassie Campbell, Schools, Grocery Store. Close to Mt. Pleasant Go Station.
The address 6 Marshmarigold Road was listed for lease (MLS# W13636942) on Tuesday, August 04, 2026.




 Share
Share


 4
4 4
4 2
2 41.01 x 82.02 ft lot