By

CALL
TOUR PROPERTY
×

94 Lola Crescent in Brampton for lease

Asking price
$3,300
MLS #:
W13852088
Type:
Detached, 2-Storey
Approx. SQFT:
2500-3000
Basement:
Sep Entrance
4 4
2 38.05 x 88.6 ft lot
PROPERTY HISTORY
SIGN IN REQUIRED
List Date List Price Last Status Sold Date Sold Price Days On Market
0000-00-00 $00000 Sus N/A N/A N/A
0000-00-00 $00000 Ter N/A N/A N/A
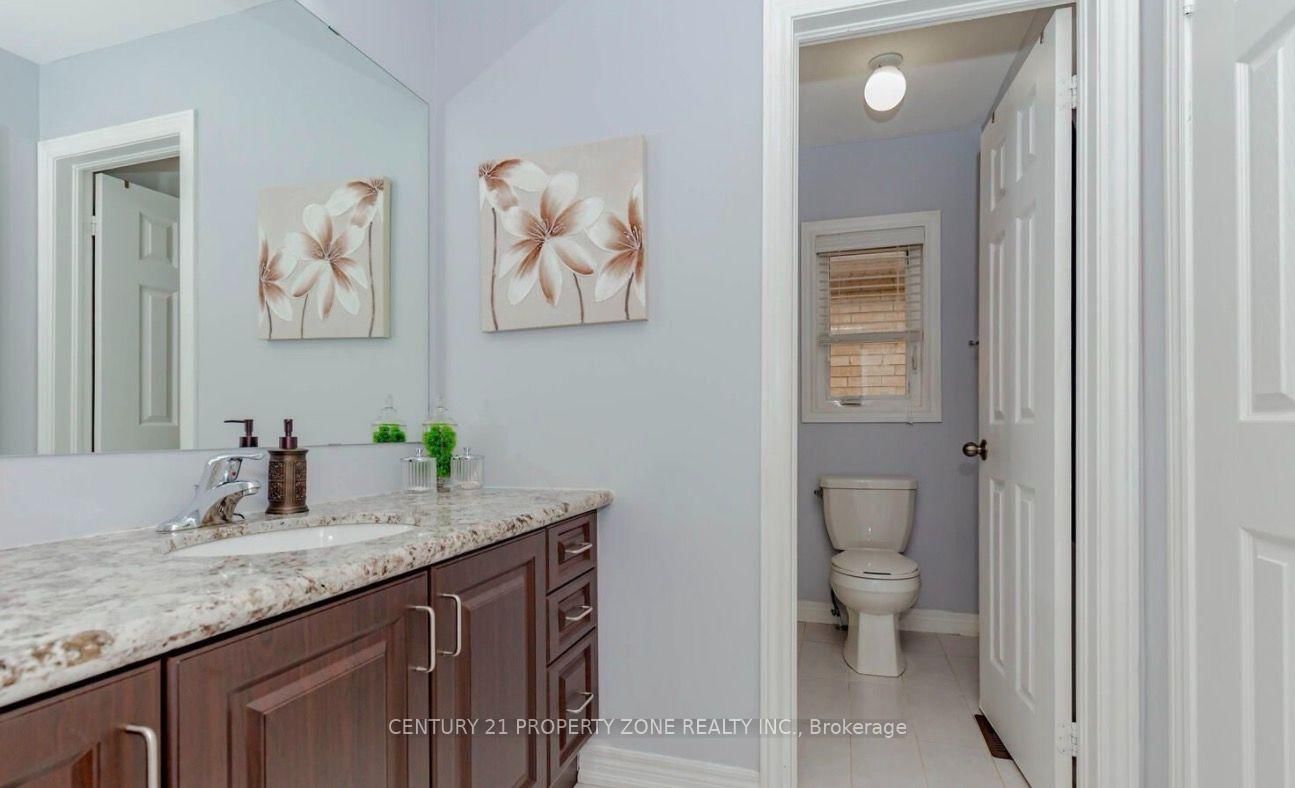
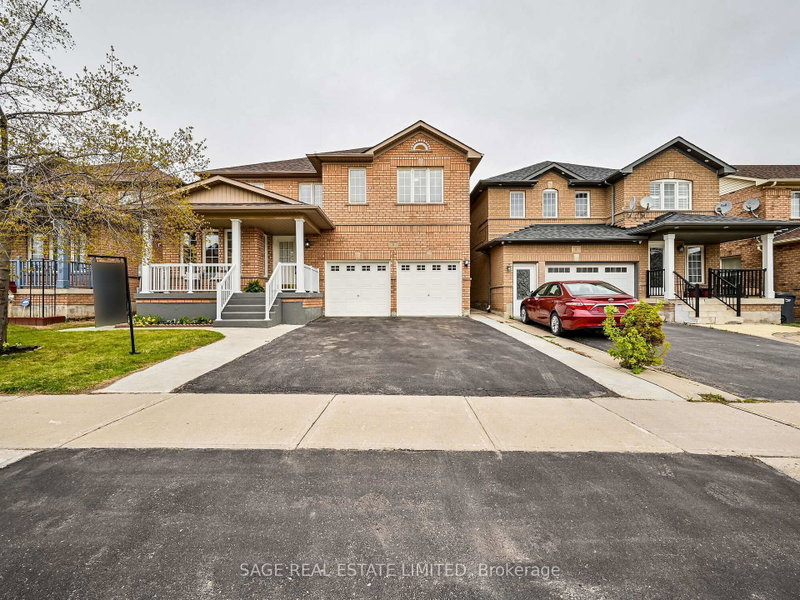
Gorgeous & fully upgraded detached home with an elegant stucco and brick elevation, located ina family-friendly neighbourhood. Upper portion only available for lease; basement is separatelyrented.Built in 2015, the upper portion features 4 spacious bedrooms and 4 bathrooms, including 2primary-style bedrooms with ensuite baths. The main floor offers 9-ft ceilings, hardwoodflooring, convenient laundry, and bright open-concept living, dining and family rooms.The upgraded modern kitchen features stainless steel appliances, quartz countertops, stylishbacksplash and ample cabinetry. The primary bedroom includes a walk-in closet and luxurious5-piece ensuite, while the second bedroom offers its own walk-in closet and 4-piece ensuite.Enjoy a fully fenced backyard with concrete space and a storage shed. Beautifully maintainedwith quality upgrades throughout, this spacious home offers a functional layout and comfortableliving for families.Please Note: Upper portion only is for lease. Basement is separately rented and is not includedin the lease.

WHAT'S YOUR HOME WORTH?

Click here to get an instant estimate and track its value over time.

  • Date Listed: Tuesday, September 29, 2026
  • Listing Brokerage: Century 21 Property Zone Realty Inc. - Disclaimer: The information contained in this listing has not been verified by Century 21 Property Zone Realty Inc. and should be verified by the buyer.
  • City: Brampton

    More 4 bedrooms homes for lease in Brampton

  • Neighbourhood: Northwest Brampton
  • Major Intersection: Creditview & Remembrance Rd
  • Full Address: 94 Lola Crescent, Brampton, L7A 0A8, Canada, ON, Canada
  • Living Room: hardwood floor, Combined W/Dining, Pot Lights
  • Family Room: hardwood floor, Gas Fireplace, Pot Lights
  • Kitchen: Stainless Steel Appl
  • Amenities:
  • Taxes: $0.00 (null)
Living21 x 12 ft252 sq ft
Dining21 x 12 ft252 sq ft
Family16 x 12 ft192 sq ft
Kitchen13 x 10 ft130 sq ft
Breakfast14 x 8 ft112 sq ft
Primary18 x 12 ft216 sq ft
2nd Br18 x 12 ft216 sq ft
3rd Br17 x 12 ft204 sq ft
4th Br17 x 10 ft170 sq ft

Recently leased comparables in Northwest Brampton

Similar homes for lease

WHAT'S YOUR HOME WORTH?

Click here to get an instant estimate and track its value over time.