Local real estate rules require that you sign in to view sold property information.
| List Date | List Price | Last Status | Sold Date | Sold Price | Days On Market |
|---|---|---|---|---|---|
| 0000-00-00 | $00000 | New | N/A | N/A | N/A |
| 0000-00-00 | $00000 | Sld | May 21, 2024 | $999,900 | |
| 0000-00-00 | $00000 | Lsd | Nov 12, 2021 | $3,200 | |
| 0000-00-00 | $00000 | Sld | Mar 20, 2016 | $600,000 | |
| 0000-00-00 | $00000 | Sld | Mar 08, 2007 | $323,000 | |
| 0000-00-00 | $00000 | Sld | Aug 17, 2004 | $308,000 |
Listed by Re/Max Gold Realty Inc..
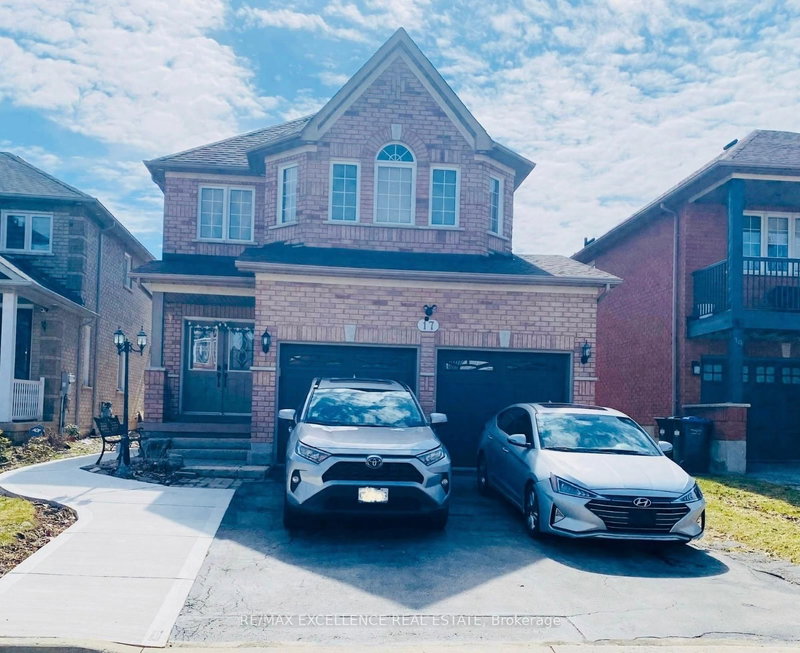
17 Echoridge Drive is a Detached, 2-Storey and is currently for Lease @ $3,000. Taxes in null were $0.00.
More homes for lease under 3k in Brampton
A beautifully maintained 4-bedroom detached home situated on family-friendly street and a functional layout that's perfect for comfortable everyday living and entertaining. The 2-Storey on 17 Echoridge Drive has 4 bedrooms, 4 bathrooms, and is located on a 84.15 x 36.14 ft lot in the community of Fletcher's Meadow . Upgraded Kitchen Wth S/S Apps, Sep Living / Dining & Family Room With Fireplace On Main Floor !! Hardwood Floor On Main Level, Staircase And Hallway !! Master Wth Full 5Pc Wr, 3 Other Good Size Br's On 2nd Floor !! Garage , Extended Drvwy For 3 Car Prkgs. Walking Distance To School, Parks, Bus Stop And Grocery !! Tenant pays 70% of all utilities (Heat, Hydro, Gas, Water, and Hot Water Tank Rental). Main/Upper level only. Basement is not included.
The address 17 Echoridge Drive was listed for lease (MLS# W13680132) on Saturday, August 15, 2026.




 Share
Share


 4+2
4+2 4+2
4+2 1
1 36.14 x 84.15 ft lot