Local real estate rules require that you sign in to view sold property information.
| List Date | List Price | Last Status | Sold Date | Sold Price | Days On Market |
|---|---|---|---|---|---|
| 0000-00-00 | $00000 | Ter | N/A | N/A | N/A |
| 0000-00-00 | $00000 | Exp | N/A | N/A | N/A |
| 0000-00-00 | $00000 | Lsd | Jul 31, 2013 | $3,000 | |
| 0000-00-00 | $00000 | Sld | Jul 08, 2011 | $790,000 | |
| 0000-00-00 | $00000 | Exp | N/A | N/A | N/A |
Listed by Royal Lepage Real Estate Associates.
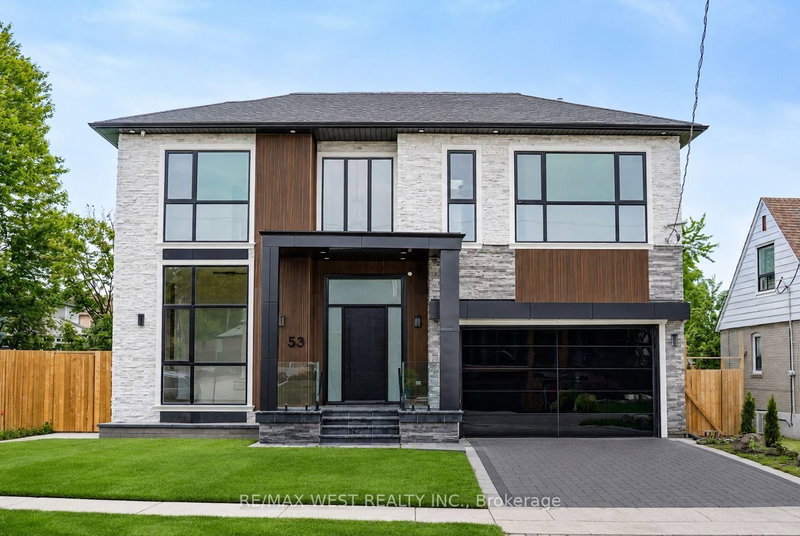
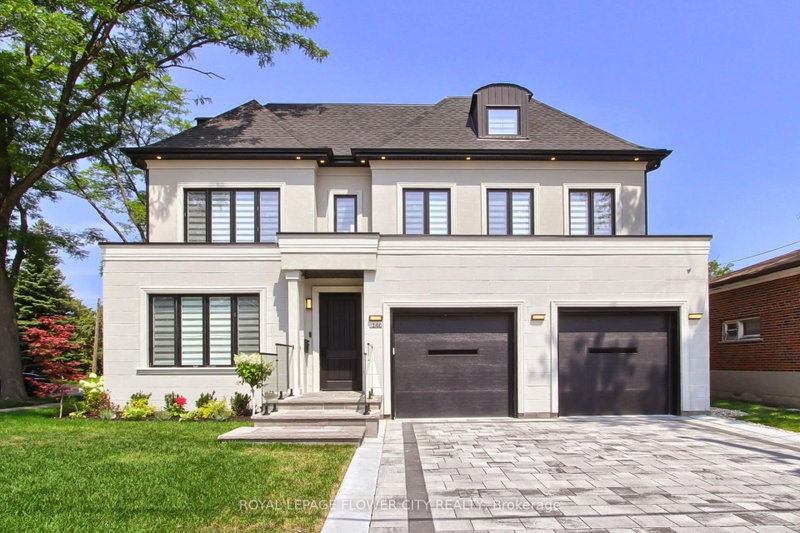
14 Joyce Pkwy is a Detached, 2-Storey and is currently for Sale @ $2,688,000. Taxes in 2025 were $11,764.00.
More homes for sale under 2.7M in Toronto
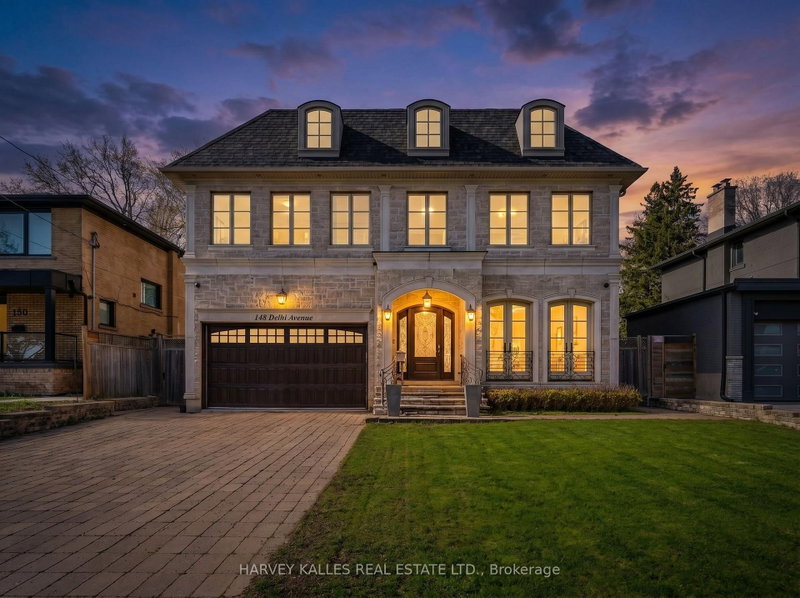
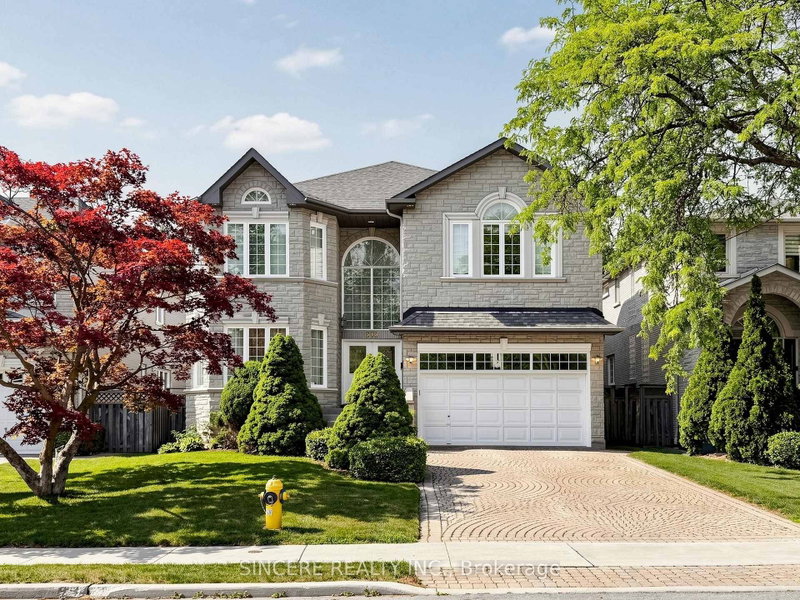
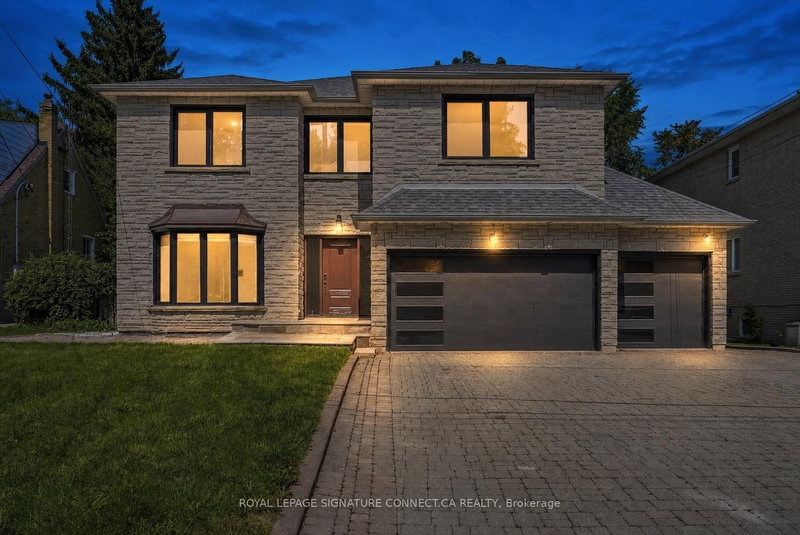
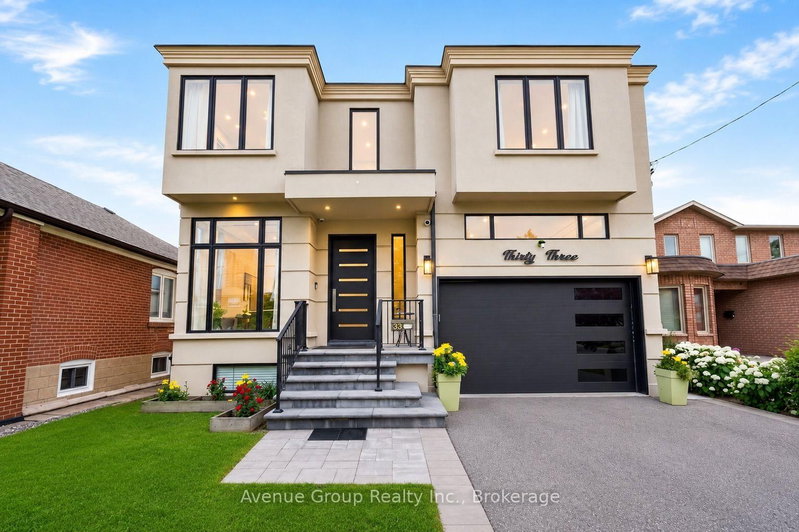
Experience elevated living in this exceptional custom-built luxury residence offering over 5,000 sq. The 2-Storey on 14 Joyce Pkwy has 5 bedrooms, 6 bathrooms, and is located on a 128 x 50 ft lot in the community of Yorkdale-Glen Park . ft. of impeccably finished living space. Showcasing 5 bedrooms, 6 bathrooms, heated floors, integrated surround sound, custom millwork, designer lighting, a heated double-car garage, irrigation system, and premium finishes throughout, this home was thoughtfully designed for refined family living and effortless entertaining. The chef's kitchen is a true showpiece, featuring built-in Wolf and Sub-Zero appliances, an integrated panelled refrigerator, custom ceiling-height cabinetry, quartz countertops and backsplash, and a stunning oversized waterfall island. Elegant principal rooms are enhanced by illuminated coffered ceilings, ambient cove lighting, striking porcelain feature walls, sleek linear gas fireplaces, custom built-ins, designer lighting, oversized windows, and custom window coverings. The finished lower level is equally impressive, offering a spacious family room with a gas fireplace, floor-to-ceiling stone feature wall, integrated surround sound, custom built-ins, large-format tile flooring, a full second kitchen, custom wet bar with wine storage, dedicated fitness room, sauna rough-in, and multiple access points. A versatile poolside room with an adjoining 3-piece bathroom provides flexible space for a change room, lounge, or future customization. Step outside to a private backyard retreat featuring a saltwater swimming pool, cabana, and beautifully landscaped outdoor living spaces designed for relaxing and entertaining. Ideally situated just minutes from Yorkdale Shopping Centre, Highway 401, Allen Road, transit, top-rated schools, parks, trails, community centres, and everyday amenities. Surrounded by a growing collection of custom homes in one of Toronto's evolving neighbourhoods, this is an outstanding opportunity to own a truly distinctive luxury residence.
Sub-zero built in refrigerator, Wolf built in wall oven, microwave, gas stove, built in dishwasher, washer and dryer, all ELF's and custom window coverings, cameras, irrigation, outdoor cameras, pool equipment & accessories, central vac and equipment. Bsmt: S/S fridge, stove, dishwasher, microwave, bar fridge ** SEE Full List of Upgrades and Features attached to Listing***
The address 14 Joyce Pkwy was listed for sale (MLS# W13633360) on Tuesday, August 04, 2026.




 Share
Share


 5
5 5
5 2
2 50 x 128 ft lot