By

CALL
TOUR PROPERTY
×

3859 Mcdowell Drive in Mississauga for sale

Asking price
$1,499,900
Estimate (Aug 02)
$1,459,257
MLS #:
W13630304
Type:
Detached, 2-Storey
Approx. SQFT:
2500-3000
Basement:
Apartment, Sep Entrance
4+2 4+2
2 39.7 x 109.61 ft lot
PROPERTY HISTORY
SIGN IN REQUIRED
List Date List Price Last Status Sold Date Sold Price Days On Market
0000-00-00 $00000 Ter N/A N/A N/A
0000-00-00 $00000 Sld Nov 19, 2013 $660,000
0000-00-00 $00000 Exp N/A N/A N/A
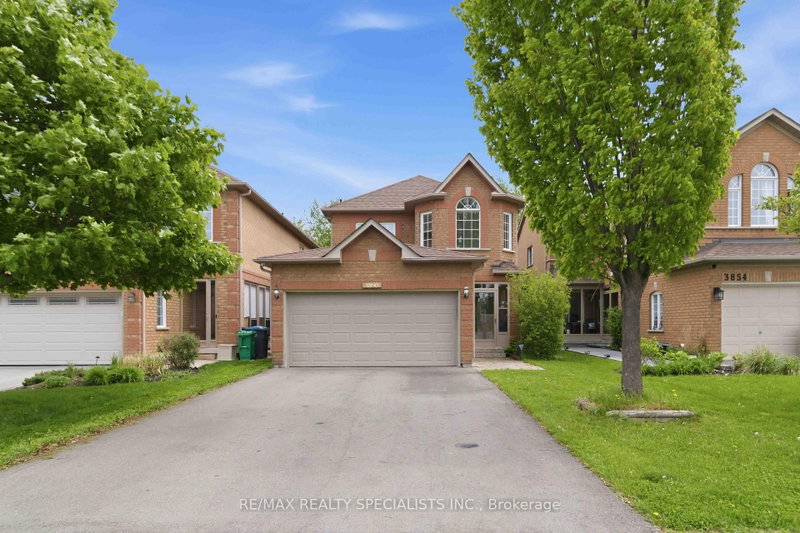
Welcome to this beautifully renovated executive home in prime Churchill Meadows! Offering nearly 3,700 sq. ft. of finished living space, this residence perfectly balances modern luxury with functional living.The main level features a grand open-to-above foyer with a curved oak staircase, gleaming large-format tiles, upgraded hardwood, pot lights, and crown molding. The brand-new chef's kitchen and spa-inspired bathrooms add a touch of everyday luxury.Added bonus: a brand-new, legal 2-bedroom basement suite with a separate entrance-ideal for rental income or multi-generational living. Walk to top-rated schools, parks, community centers, and transit!

WHAT'S YOUR HOME WORTH?

Click here to get an instant estimate and track its value over time.

  • Date Listed: Saturday, August 01, 2026
  • Listing Brokerage: Royal Lepage Vision Realty - Disclaimer: The information contained in this listing has not been verified by Royal Lepage Vision Realty and should be verified by the buyer.
  • Virtual Tour: View Virtual Tour for 3859 Mcdowell Drive
  • City: Mississauga

    More 4 bedrooms homes for sale in Mississauga

  • Neighbourhood: Churchill Meadows
  • Major Intersection: Churchill Meadows/McDowell
  • Full Address: 3859 Mcdowell Drive, Mississauga, L5M 6P1, Canada, ON, Canada
  • Living Room: hardwood floor, Crown Moulding, Combined W/Dining
  • Family Room: hardwood floor, Crown Moulding, Gas Fireplace
  • Kitchen: Ceramic Floor, Granite Counter, Modern Kitchen
  • Living Room: Laminate
  • Kitchen: Laminate
  • Amenities:
  • Taxes: $8,250.00 (2025)
Living15 x 14 ft210 sq ft
Dining15 x 14 ft210 sq ft
Family16 x 11 ft176 sq ft
Kitchen15 x 9 ft135 sq ft
Breakfast15 x 9 ft135 sq ft
Primary19 x 12 ft228 sq ft
2nd Br12 x 9 ft108 sq ft
3rd Br16 x 10 ft160 sq ft
4th Br13 x 10 ft130 sq ft
Laundry10 x 9 ft90 sq ft
Living21 x 14 ft294 sq ft
Kitchen21 x 14 ft294 sq ft
5th Br8 x 15 ft120 sq ft
Br8 x 15 ft120 sq ft
Study12 x 6 ft72 sq ft

Recently sold comparables in Churchill Meadows

Similar homes for sale

WHAT'S YOUR HOME WORTH?

Click here to get an instant estimate and track its value over time.