Local real estate rules require that you sign in to view sold property information.
Listed by Re/Max Real Estate Centre Inc..
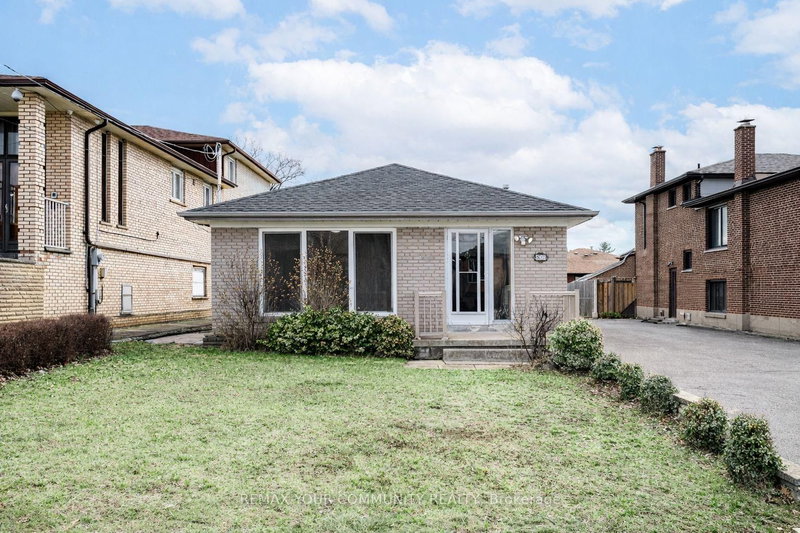
Upper-71 Gunton Drive is a Detached, Bungalow and is currently for Lease @ $3,100. Taxes in null were $0.00.
More homes for lease under 3.1k in Toronto
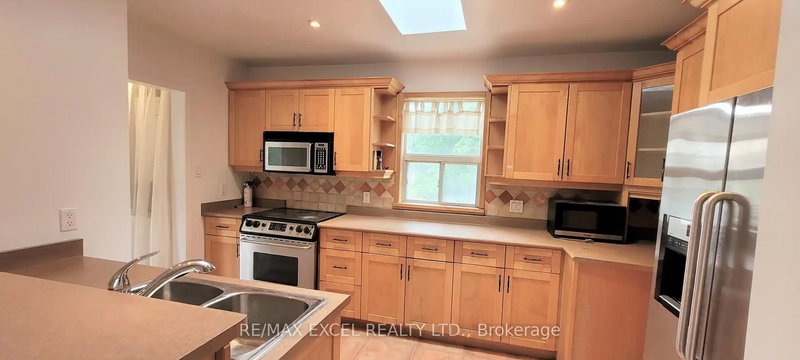
Don't miss this rare opportunity to live in a quiet, family-friendly pocket of Toronto near schools, shopping and transit. The Bungalow on Upper-71 Gunton Drive has 3 bedrooms, 1 bathrooms, and is located on a 116 x 48 ft lot in the community of West Humber-Clairville . This spacious main-level unit is carpet free and offers three bedrooms, a bright open-concept living and dining combined area perfect for a family to enjoy. Large private backyard, spacious modern kitchen, updated bathroom. One dedicated parking space is included (2nd optional), and you're just minutes from shopping, 5 minutes drive to Costco, Woodbine, Shopper's Drug-mart, Food Basic, Grocery, Walmart & more close to hwy401/409/407/427. schools, transit, and major highways. Basic utilities included in rent (Hydro, Gas, Water, Tank).
The address Upper-71 Gunton Drive was listed for lease (MLS# W13605814) on Saturday, July 25, 2026.




 Share
Share


 3
3 3
3 48 x 116 ft lot