Local real estate rules require that you sign in to view sold property information.
| List Date | List Price | Last Status | Sold Date | Sold Price | Days On Market |
|---|---|---|---|---|---|
| 0000-00-00 | $00000 | Ter | N/A | N/A | N/A |
Listed by Re/Max West Realty Inc..
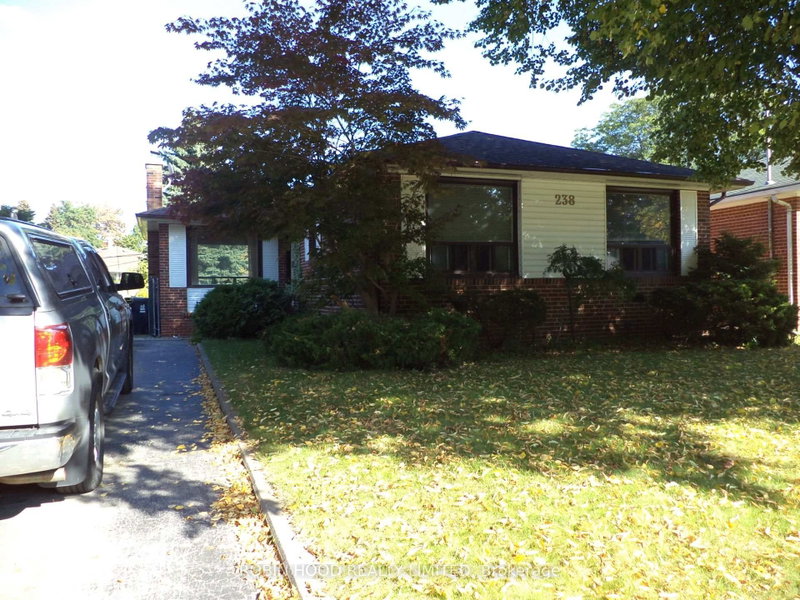
19 Archway Crescent is a Detached, Bungalow-Raised and is currently for Sale @ $1,198,000. Taxes in 2025 were $4,381.24.
More homes for sale under 1.2M in Toronto
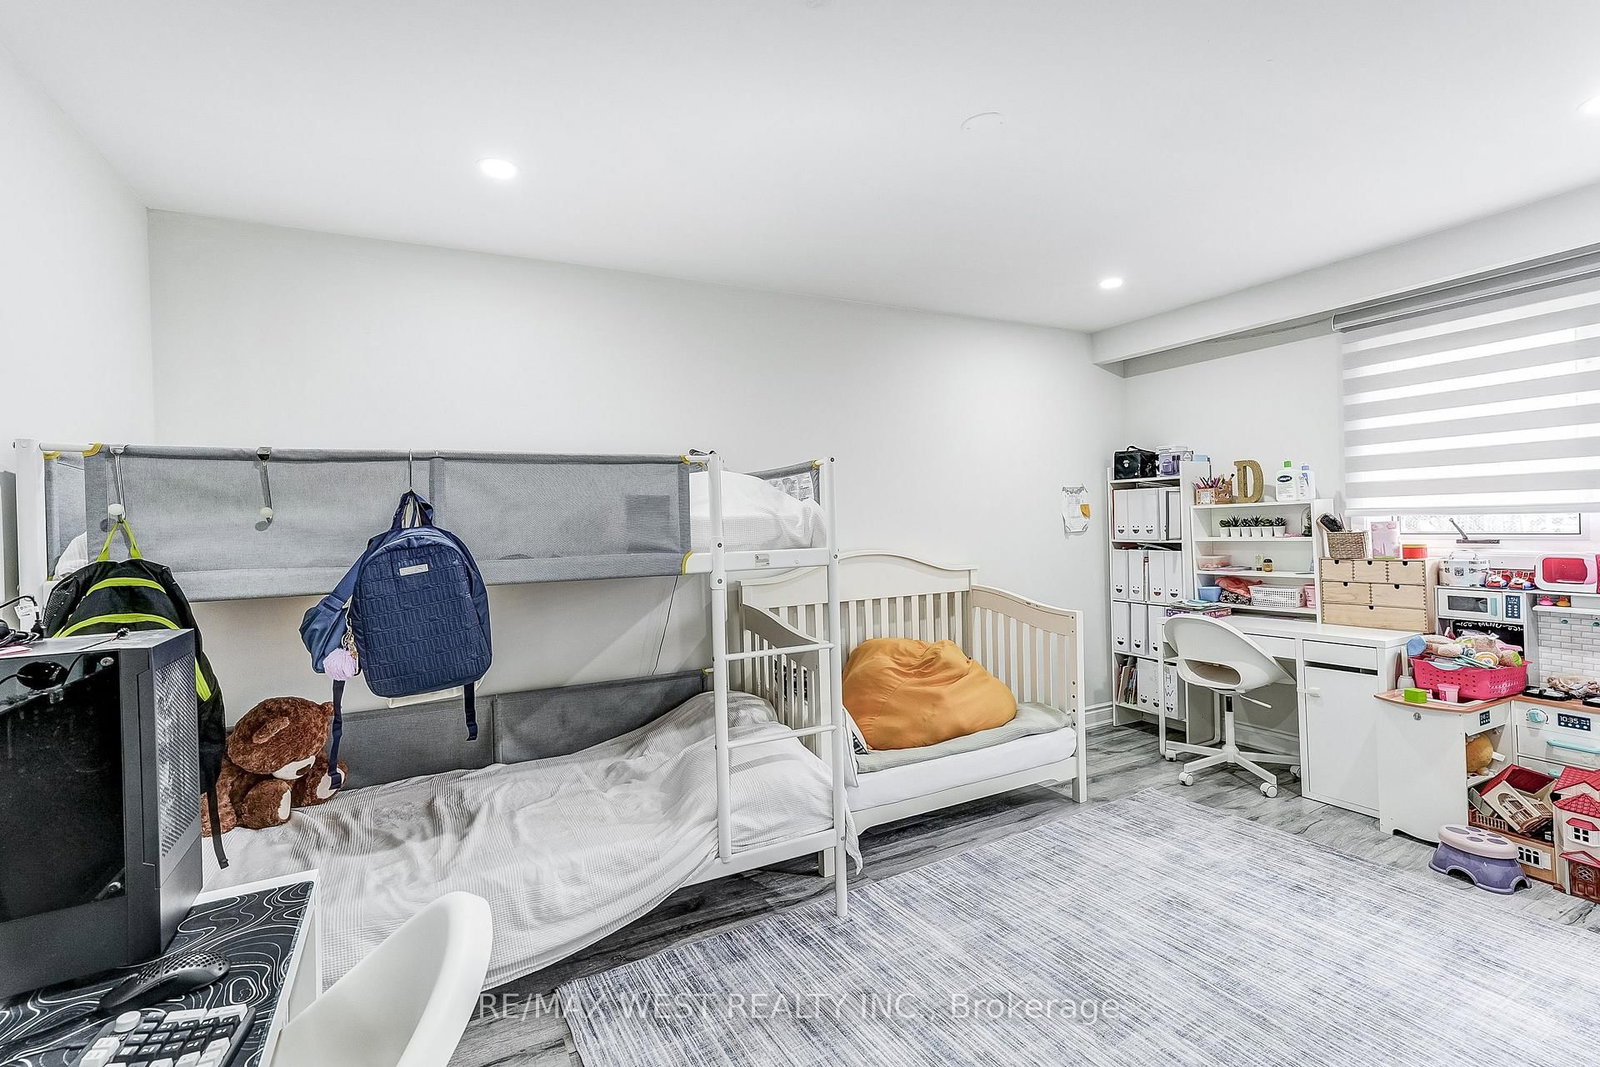
Amazing Fully Renovated Top To Bottom Bungalow On A Large Over Sized Lot (52X134. The Bungalow-Raised on 19 Archway Crescent has 3 bedrooms, 4 bathrooms, and is located on a 134.91 x 52 ft lot in the community of Humbermede .91) In A Prime Location. Bedrooms 3+4, Washrooms 2+2, Kitchen 1+1, Stove, Clothes Washer & Dryer. Flat Ceilings, Finished Basement With A Separate Entrance. Windows, Doors, Closets, Window Coverings, Pot Lights, Floor. Close To Hwys 400, 401, 407, Schools, Shopping Malls, Parks, University, T.T.C. and New LRT Access At Door. Seeing Is Believing!!
Existing Electrical Light Fixtures, 2-Stoves,3-Fridges, Dishwasher, Washer / Dryer, All Window Coverings, Central Air Conditioning. Separate Basement Apartment With Separate Entrance.
The address 19 Archway Crescent was listed for sale (MLS# W13589364) on Tuesday, July 21, 2026.




 Share
Share




 3+4
3+4 3+4
3+4 2
2 52 x 134.91 ft lot