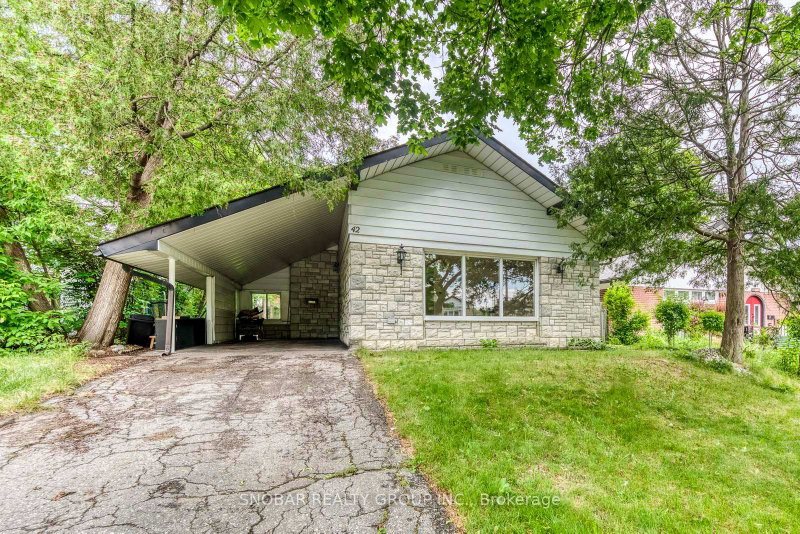
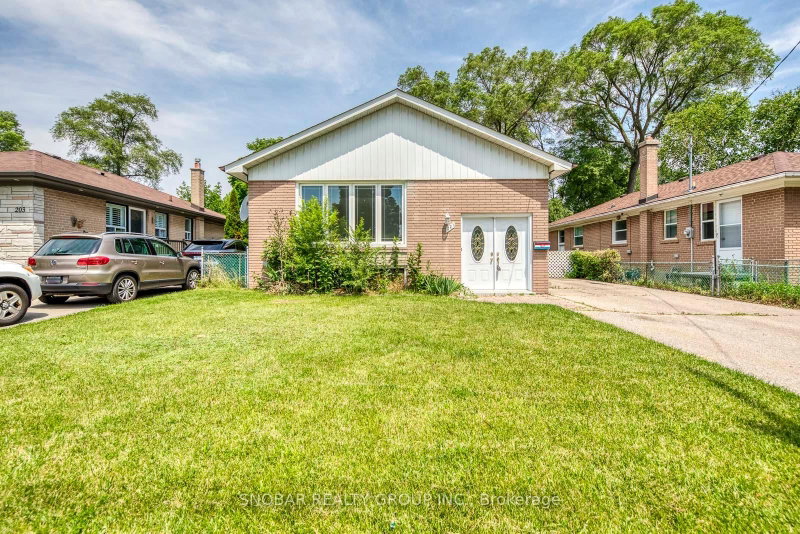
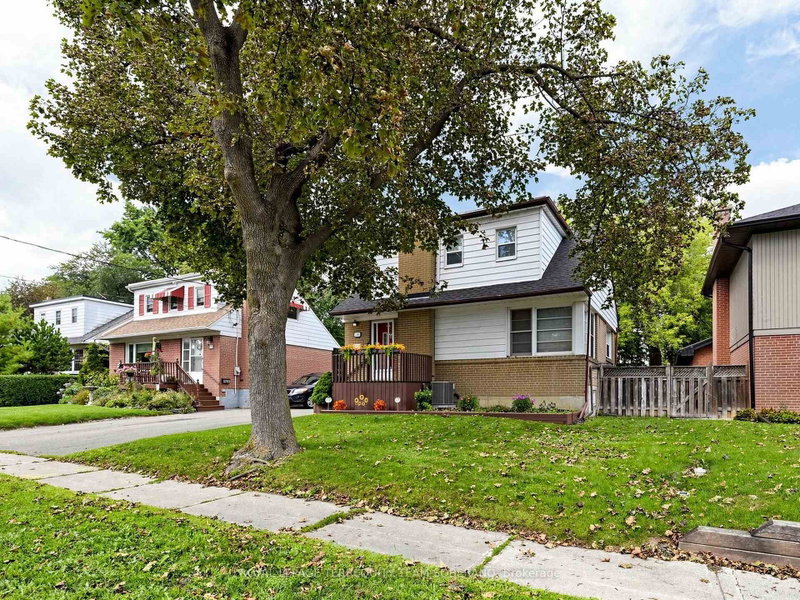
Beautifully updated bungalow, inside and out. Huge windows and newer hardwood floors throughout the main level help this home combine warmth, comfort, and functionality for growing families. Offering 3 bedrooms on the main floor plus a large additional bedroom in the basement, perfect for office or guests. Basement also features a large family room and walkout to your own private backyard oasis. The professionally landscaped front and rear gardens provide exceptional curb appeal and a tranquil setting year-round, complete with plenty of space to relax, entertain, and enjoy the outdoors. Ideally located close to scenic walking trails and the Humber River, this home offers the perfect balance of nature and convenience. Families will appreciate being within walking distance to Rivercrest Public School and St. Benedict Catholic School. A rare opportunity to own a move-in-ready home on a quiet street in this great neighbourhood
Listing Brokerage: Re/Max Professionals Inc. - Disclaimer: The information contained in this listing has not been verified by Re/Max Professionals Inc. and should be verified by the buyer.





 Share
Share


 3+1
3+1 3+1
3+1 45 x 119.79 ft lot