Local real estate rules require that you sign in to view sold property information.
Listed by Royal Lepage Ignite Realty.
Main-38 Parent Avenue is a Detached, Bungalow and is currently for Lease @ $2,950. Taxes in null were $0.00.
More homes for lease under 3k in Toronto
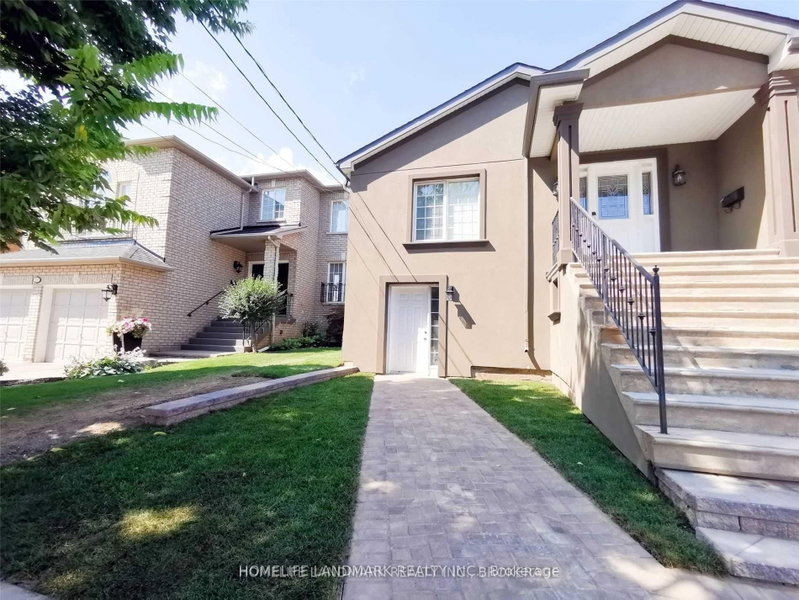
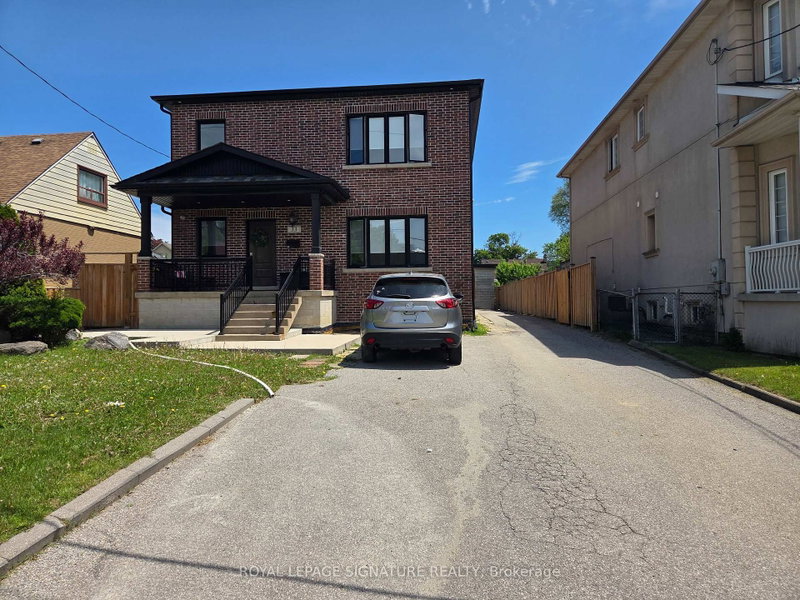
Beautifully renovated, bright & spacious 3-bedroom main-floor bungalow nestled on a quiet street in a fantastic neighbourhood in the Keele & Wilson area. The Bungalow on Main-38 Parent Avenue has 3 bedrooms, 1 bathrooms, and is located on a 148 x 50 ft lot in the community of Downsview-Roding-CFB . An abundance of natural light floods this home. Eat-in kitchen overlooking the dining/living space, pot lights throughout, and the convenience of a private ensuite laundry (coin-operated). Two parking spots included. No garage or shed access. Enjoy a shared, spacious, fenced-in backyard. Just a 3-minute walk to the bus stop. Ideally located with easy access to Wilson Subway, TTC, Hwy 401/Allen Rd, Yorkdale Shopping Centre, Downsview Park, Humber Hospital, York University, Starbucks, LCBO, Costco, and all amenities and so much more.
Fridge, Stove, Washer / Dryer (coin operated), Elfs & Window Coverings, Dishwasher and Garden shed (upon request, at a charge to be discussed with the landlord).
The address Main-38 Parent Avenue was listed for lease (MLS# W13584634) on Monday, July 20, 2026.




 Share
Share


 3
3 3
3 50 x 148 ft lot