By

CALL
TOUR PROPERTY
×

119 Jay Street in Toronto for lease

Asking price
$7,500
MLS #:
W13566844
Type:
Detached, 2-Storey
Approx. SQFT:
3500-5000
Basement:
Unfinished
4 4
2 50 x 139.85 ft lot
PROPERTY HISTORY
SIGN IN REQUIRED
List Date List Price Last Status Sold Date Sold Price Days On Market
0000-00-00 $00000 New N/A N/A N/A
0000-00-00 $00000 Exp N/A N/A N/A
0000-00-00 $00000 Sld Jun 16, 2022 $1,125,000
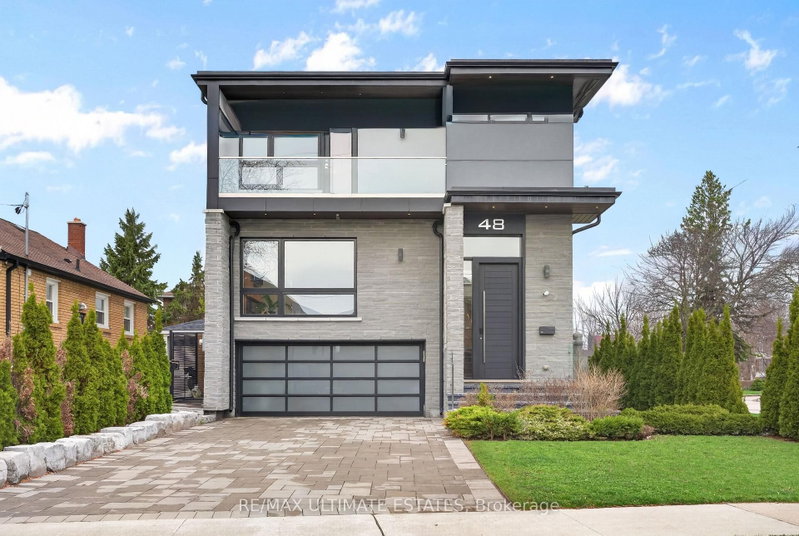
Stunning newer detached home in the desirable Maple Leaf community. Double-door entry opens to a bright interior with extensive pot lighting and a skylight over the staircase. Main floor features a private office with French doors, bright custom eat-in kitchen with built-in appliances plus a butler's pantry leading to a separate dining room. Spacious kitchen open to family room with fireplace and walk-out to the backyard. Side entrance leads to laundry and mudroom with access to the double car garage. Upper level offers 4 generous bedrooms with plenty of closet space. Primary bedroom suite with double closet and a large walk-in closet with organizers, spa-inspired ensuite bathroom featuring soaker tub, separate shower stall, double vanity, water closet (WC), Two additional bathrooms include Jack and Jill with double sinks. Fourth bedroom features a private 3-piece ensuite with a shower stall. Multiple walk-in closets throughout. Close to parks, schools, shopping, and transit.

WHAT'S YOUR HOME WORTH?

Click here to get an instant estimate and track its value over time.

  • Date Listed: Monday, July 13, 2026
  • Listing Brokerage: Re/Max West Realty Inc. - Disclaimer: The information contained in this listing has not been verified by Re/Max West Realty Inc. and should be verified by the buyer.
  • Virtual Tour: View Virtual Tour for 119 Jay Street
  • City: Toronto

    More 4 bedrooms homes for lease in Toronto

  • Neighbourhood: Maple Leaf
  • Major Intersection: Keele St & Rustic Rd
  • Full Address: 119 Jay Street, Toronto, M6L 2M3, Canada, ON, Canada
  • Family Room: Window
  • Family Room: Open Concept, Fireplace, O/Looks Backyard
  • Kitchen: B/I Appliances, Breakfast Area, W/O To Yard
  • Amenities:
  • Taxes: $0.00 (null)
Office12 x 11 ft132 sq ft
Family16 x 13 ft208 sq ft
Kitchen19 x 18 ft342 sq ft
Mudroom17 x 7 ft119 sq ft
Laundry17 x 7 ft119 sq ft
Primary19 x 17 ft323 sq ft
2nd Br16 x 16 ft256 sq ft
3rd Br14 x 12 ft168 sq ft
4th Br14 x 12 ft168 sq ft
Cold/Cant7 x 7 ft49 sq ft

Recently leased comparables in Maple Leaf

Similar homes for lease

WHAT'S YOUR HOME WORTH?

Click here to get an instant estimate and track its value over time.