Local real estate rules require that you sign in to view sold property information.
| List Date | List Price | Last Status | Sold Date | Sold Price | Days On Market |
|---|---|---|---|---|---|
| 0000-00-00 | $00000 | Lsd | Feb 19, 2025 | $3,000 | |
| 0000-00-00 | $00000 | Ter | N/A | N/A | N/A |
| 0000-00-00 | $00000 | Ter | N/A | N/A | N/A |
| 0000-00-00 | $00000 | Lsd | Dec 08, 2023 | $3,200 | |
| 0000-00-00 | $00000 | Ter | N/A | N/A | N/A |
| 0000-00-00 | $00000 | Ter | N/A | N/A | N/A |
| 0000-00-00 | $00000 | Lsd | Jul 16, 2021 | $2,400 |
Listed by Re/Max West Realty Inc..
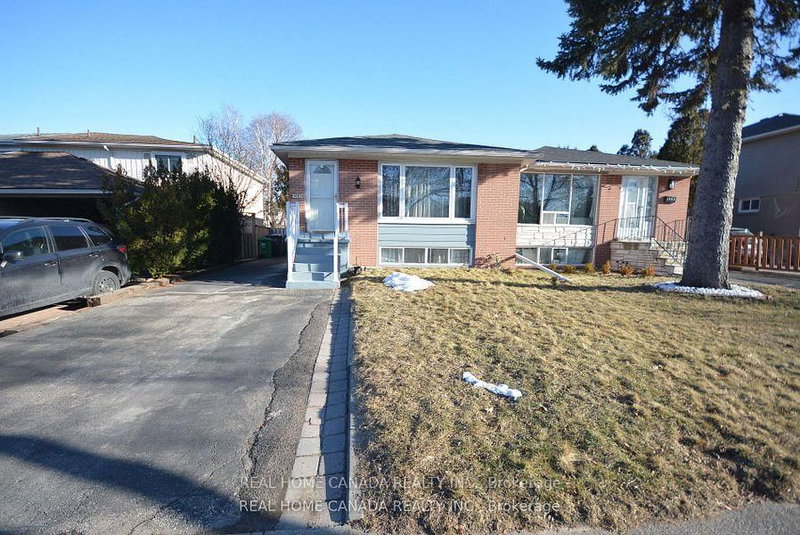
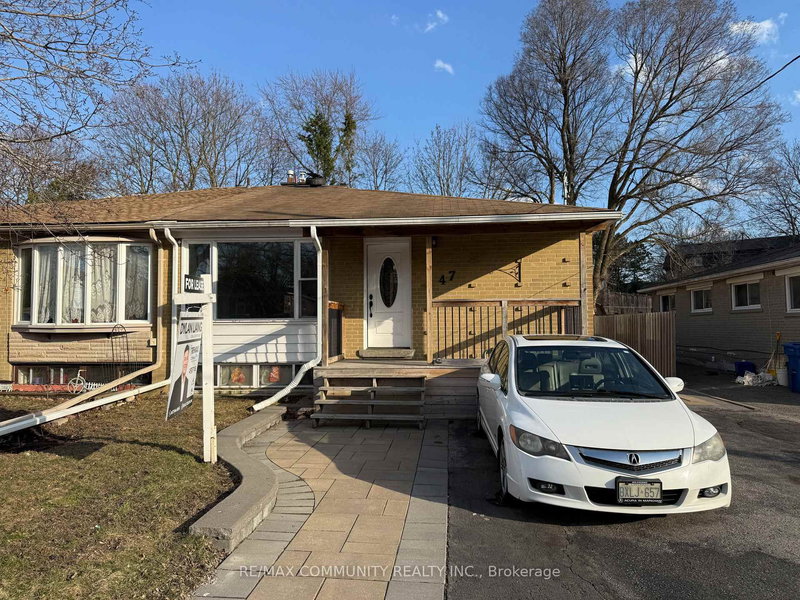
Upper-3165 Weston Road is a Semi-Detached, Bungalow and is currently for Lease @ $3,000. Taxes in null were $0.00.
More homes for lease under 3k in Toronto
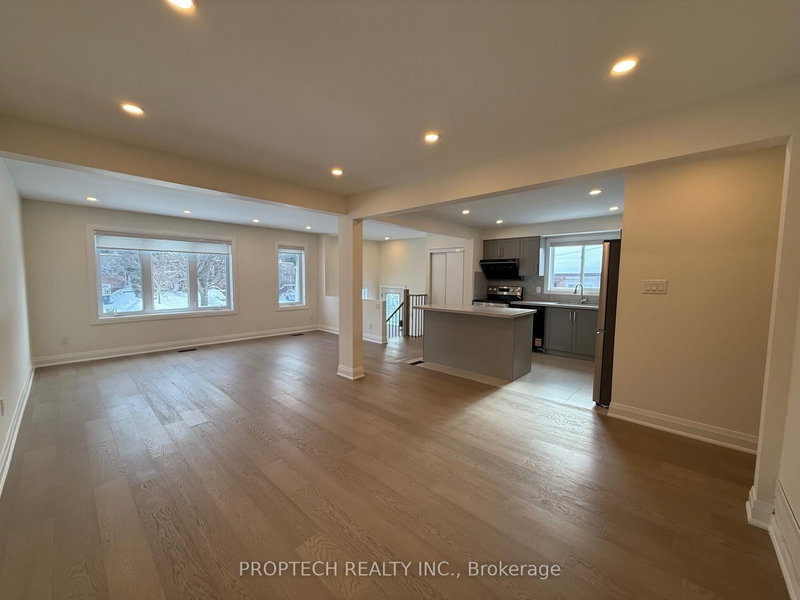
Marvelous Top To Bottom! Like Out Of A Magazine! 3 Br/2 W/R. The Bungalow on Upper-3165 Weston Road has 3 bedrooms, 2 bathrooms, and is located on a 157.5 x 30.31 ft lot in the community of Humbermede . Semi-Detached Bungalow On A Deep Lot Featuring 3 Good-Sized Bedrooms, 2 Renovated Bathrooms, Kitchen With Quartz Counter Top, Freshly Painted. This Home Is Covered In Hardwood And Ceramic Flooring (No Carpet). Close to Weston & Sheppard Ave W, Hwy 400 and 401, Public transit: TTC bus routes run along Weston Road with connections to Finch West, Pioneer Village, and Downsview subway stations, grocery stores, pharmacies, banks, etc.,
Parking
The address Upper-3165 Weston Road was listed for lease (MLS# W13562848) on Tuesday, July 14, 2026.




 Share
Share


 3
3 3
3 30.31 x 157.5 ft lot