By

Sign In
Sign In to view listing's details
×

75 Falcon Street in Toronto has been sold

MLS #:
C13417638
Type:
Detached, 2-Storey
Approx. SQFT:
2500-3000
Basement:
Finished, Walk-Up
4+1 4+1
1 25 x 150 ft lot
PROPERTY HISTORY
List Date List Price Last Status Sold Date Sold Price Days On Market
0000-00-00 $00000 Ter N/A N/A N/A
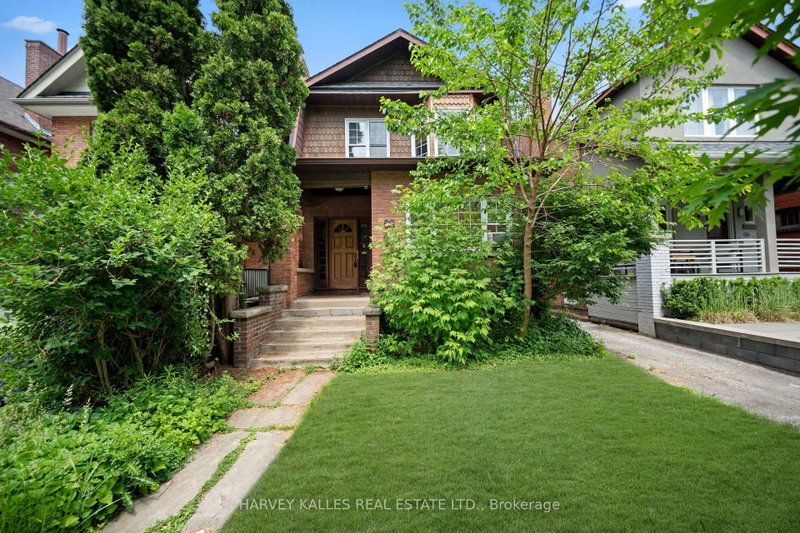
Situated in sought-after Mount Pleasant, this spacious 3,000 sq ft home offers incredible potential in a neighbourhood known for its strong demand and long-term value. Featuring soaring 10'4" ceilings on the main floor and a fully renovated kitchen, the home blends character, space, and modern updates. Additional highlights include a heated driveway, backyard sprinkler system, and a roof updated in 2024. Move in and enjoy as-is, or renovate further to create your dream home over time. A rare opportunity to secure a prime location with flexibility to match your vision.

WHAT'S YOUR HOME WORTH?

Click here to get an instant estimate and track its value over time.

  • Date Listed: Monday, June 08, 2026
  • Listing Brokerage: Union Capital Realty - Disclaimer: The information contained in this listing has not been verified by Union Capital Realty and should be verified by the buyer.
  • City: Toronto

    More 4 bedrooms homes for sale in Toronto

  • Neighbourhood: Mount Pleasant East
  • Major Intersection: Eglinton/Mt. Pleasant
  • Full Address: 75 Falcon Street, Toronto, M4S 2P4, Canada, ON, Canada
  • Kitchen: Breakfast Area, French Doors
  • Living Room: Fireplace, Walk-Out
  • Family Room: Fireplace, Walk-Out
  • Amenities:
  • Taxes: $11,884.41 (2025)
Foyer13 x 4 ft52 sq ft
Kitchen26 x 15 ft390 sq ft
Living29 x 19 ft551 sq ft
Dining29 x 19 ft551 sq ft
Primary19 x 14 ft266 sq ft
2nd Br14 x 9 ft126 sq ft
3rd Br11 x 10 ft110 sq ft
4th Br14 x 9 ft126 sq ft
Family18 x 18 ft324 sq ft

Similar homes for sale