By

Sign In
Sign In to view listing's details
×

126-3050 Erin Centre Boulevard in Mississauga has been leased

MLS #:
W13540832
Type:
Condo Townhouse, 2-Storey
Approx. SQFT:
1200-1399
3 3
1
PROPERTY HISTORY
List Date List Price Last Status Sold Date Sold Price Days On Market
0000-00-00 $00000 Sld Nov 11, 2019 $605,000
0000-00-00 $00000 Lsd Aug 15, 2015 $1,750
0000-00-00 $00000 Ter N/A N/A N/A
0000-00-00 $00000 Sld May 29, 2014 $390,500
0000-00-00 $00000 Sus N/A N/A N/A
0000-00-00 $00000 Lsd Sep 21, 2012 $1,700
0000-00-00 $00000 Sus N/A N/A N/A
0000-00-00 $00000 Sld Mar 23, 2011 $346,500
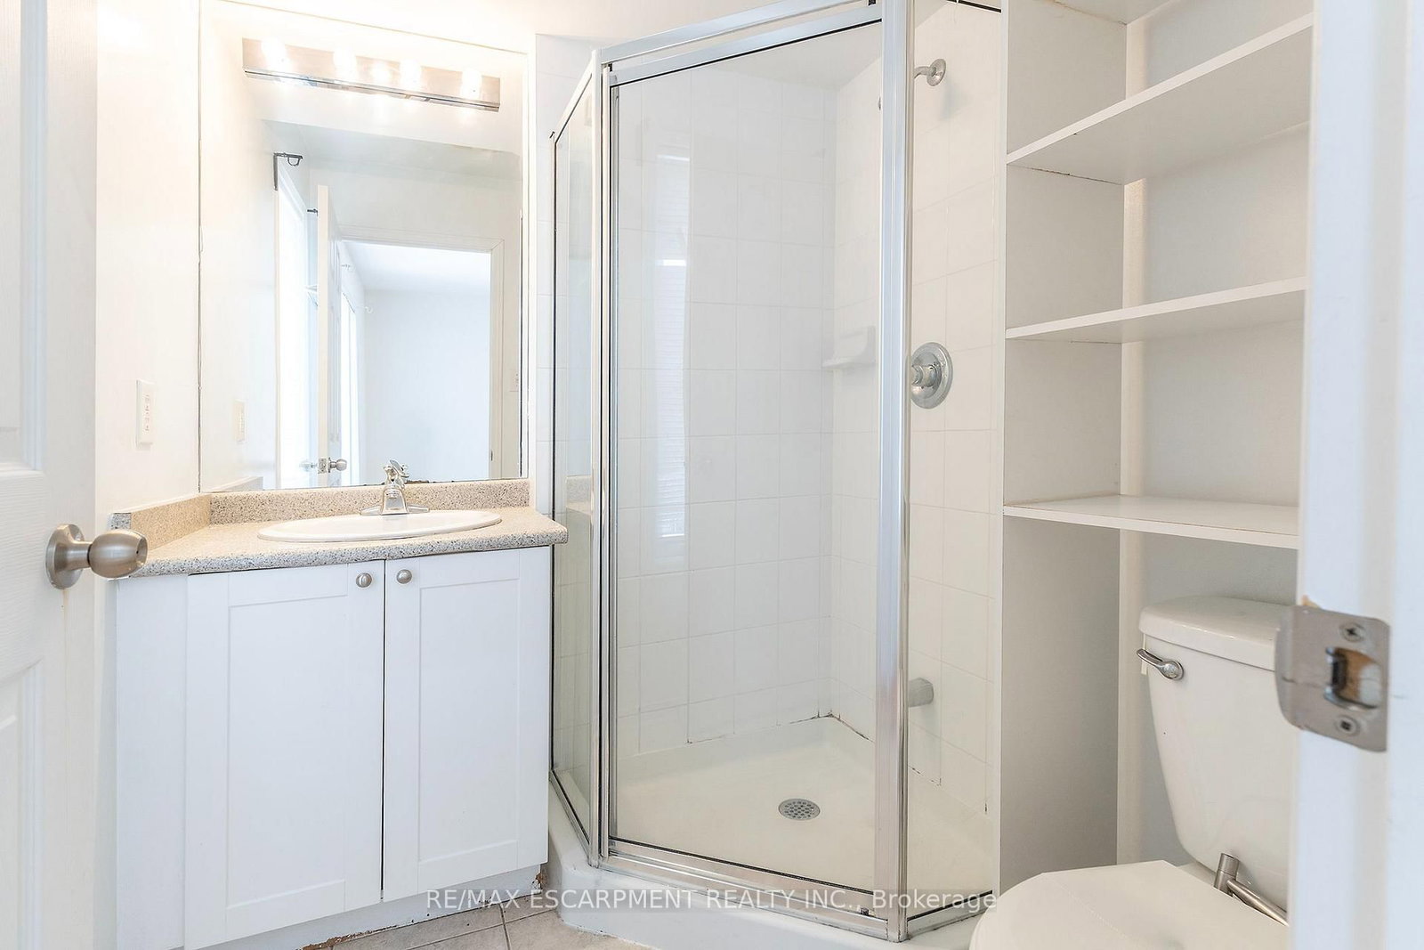
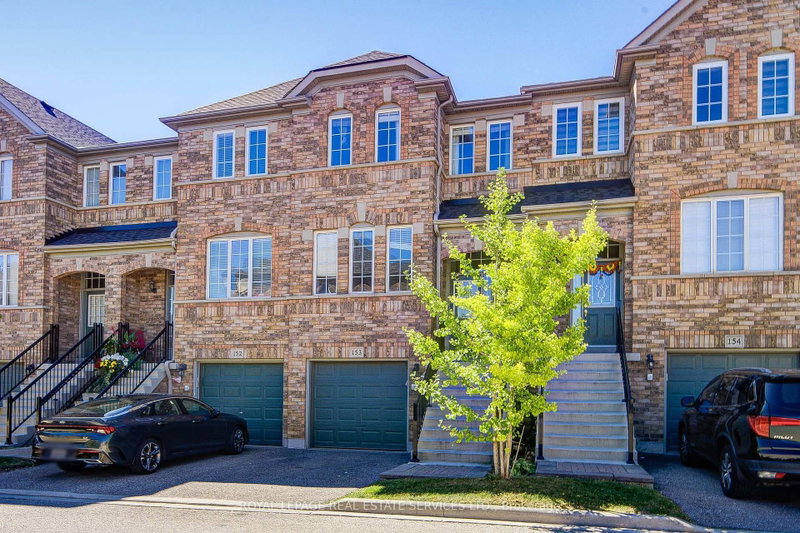
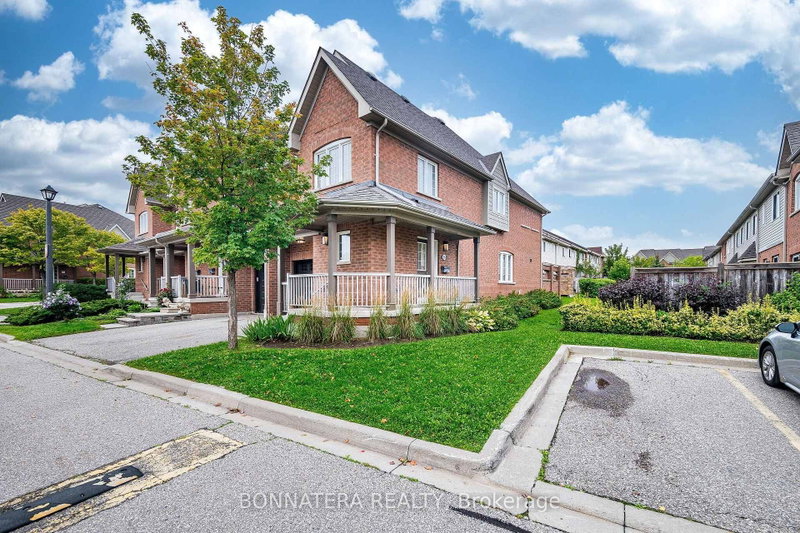
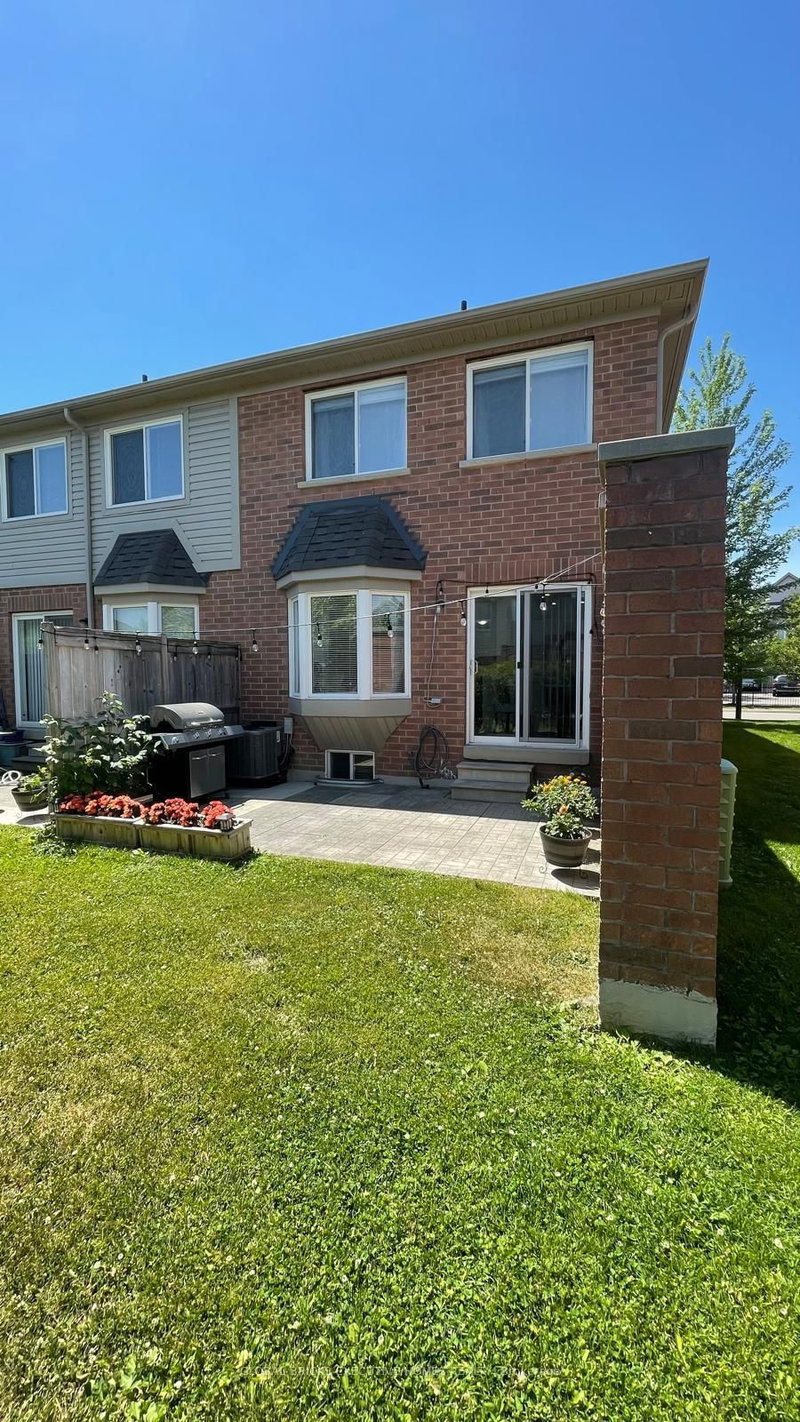
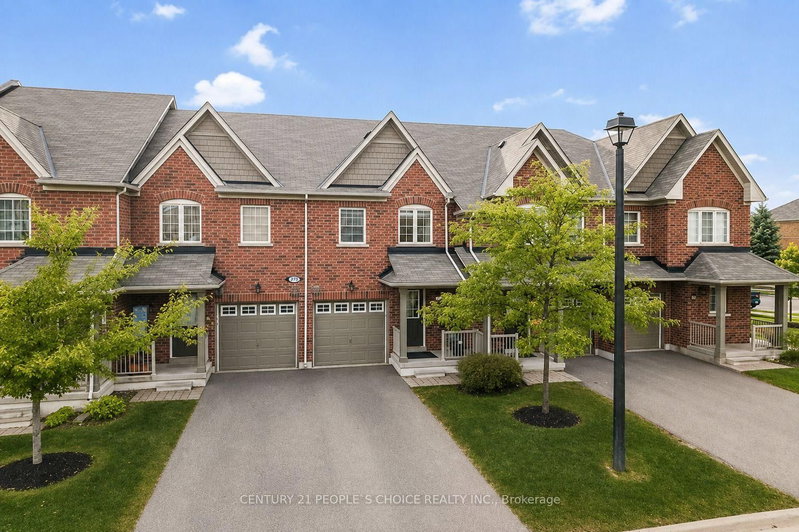
LOCATION LOCATION LOCATION!!!!! Looking for a spacious FULL PROPERTY rental close to EVERYTHING with a GARAGE? This is the ONE! This bright and spacious 3 bedroom, 3 bath unit offers large open concept main floor, perfect for entertaining. The Kitchen is offers an island with additional seating, tiled back splash and plenty of counter and cupboard space. The Liv Rm/Din Rm combo offers a bonus balcony to enjoy. This floor is complete with a 2 pce powder room. The Upstairs offers spacious master with 3 pce ensuite, 2 additional bedrooms and another 3 pce bath. This floor is complete with the convenience of laundry. All this in a safe neighbourhood close to all conveniences such as shopping, schools, transit, parks, etc.

WHAT'S YOUR HOME WORTH?

Click here to get an instant estimate and track its value over time.

  • Date Listed: Wednesday, July 08, 2026
  • Listing Brokerage: Re/Max Escarpment Realty Inc. - Disclaimer: The information contained in this listing has not been verified by Re/Max Escarpment Realty Inc. and should be verified by the buyer.

  • City: Mississauga

    More 3 bedrooms condos for lease in Mississauga

  • Neighbourhood: Churchill Meadows
  • Major Intersection: WINSTON CHURCHHILL
  • Full Address: 126-3050 Erin Centre Boulevard, Mississauga, L5M 0P5, Canada, ON, Canada
  • Living Room: Combined W/Dining
  • Kitchen:
  • Amenities:
  • Taxes: $0.00 (null)
Living17 x 14 ft238 sq ft
Dining17 x 14 ft238 sq ft
Kitchen13 x 13 ft169 sq ft
Primary11 x 10 ft110 sq ft
2nd Br10 x 8 ft80 sq ft
3rd Br9 x 7 ft63 sq ft

Similar condos for lease