By

Sign In
Sign In to view listing's details
×

48 Ennerdale Road in Toronto has been sold

MLS #:
W13539498
Type:
Detached, 1 1/2 Storey
Approx. SQFT:
700-1100
Basement:
Part Fin
3+1 3+1
25 x 126.89 ft lot
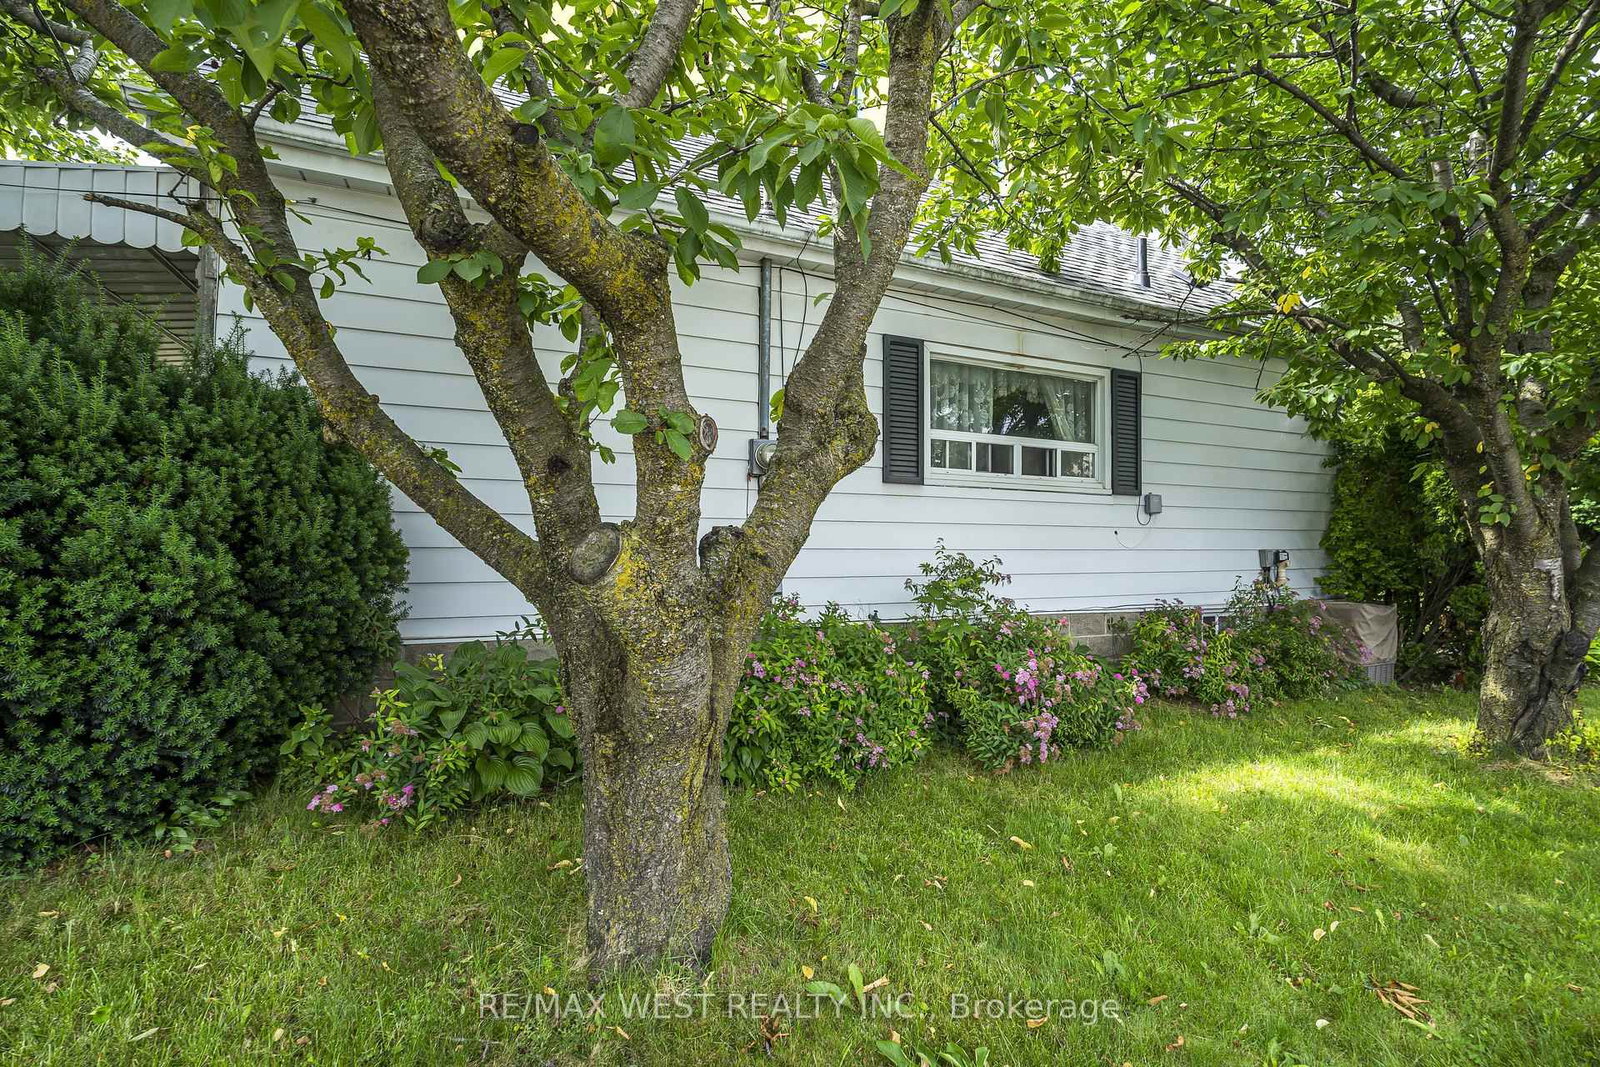
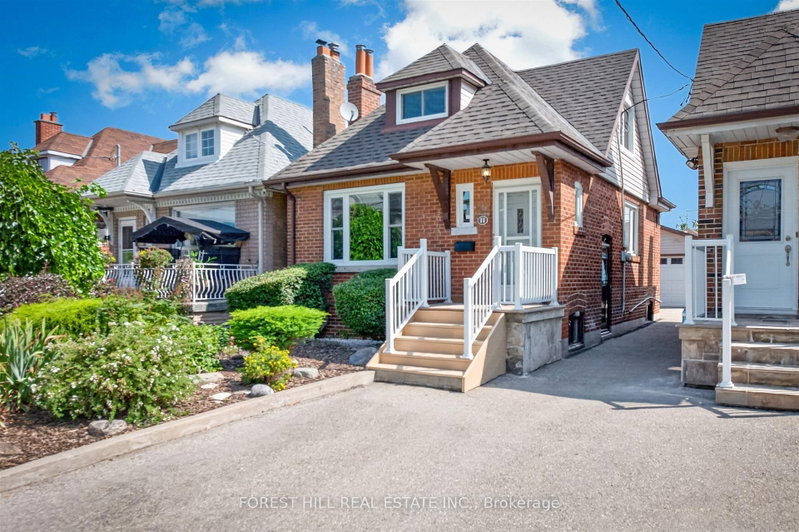
**Charming 1.5 storey situated on a detached corner property**25 x 127 ft Lot with driveway at rear**Ideal for redevelopment project**Park up to 4 vehicles on large drive**MAIN level features bedroom, Full bath, kitchen, living & dining**SECOND level comprised of 2 bedrooms**LOWER level - ready to be custom finished to your needs**Conveniently located near schools, green space, parks, various retail & Eglinton LRT**

WHAT'S YOUR HOME WORTH?

Click here to get an instant estimate and track its value over time.

  • Date Listed: Wednesday, July 08, 2026
  • Listing Brokerage: Re/Max West Realty Inc. - Disclaimer: The information contained in this listing has not been verified by Re/Max West Realty Inc. and should be verified by the buyer.

  • Virtual Tour: View Virtual Tour for 48 Ennerdale Road
  • City: Toronto

    More 3 bedrooms homes for sale in Toronto

  • Neighbourhood: Caledonia-Fairbank
  • Major Intersection: Dufferin/Rogers
  • Full Address: 48 Ennerdale Road, Toronto, M6E 4C3, ON, Canada
  • Living Room: Broadloom, O/Looks Frontyard, Window
  • Kitchen: Vinyl Floor, O/Looks Backyard, Stainless Steel Sink
  • Amenities:
  • Taxes: $4,097.45 (2026)
Living14 x 11 ft154 sq ft
Dining10 x 10 ft100 sq ft
Kitchen10 x 9 ft90 sq ft
Br10 x 7 ft70 sq ft
Br17 x 8 ft136 sq ft
Br11 x 8 ft88 sq ft
Rec14 x 8 ft112 sq ft
Br13 x 8 ft104 sq ft
Laundry12 x 10 ft120 sq ft
Other6 x 6 ft36 sq ft

Similar homes for sale