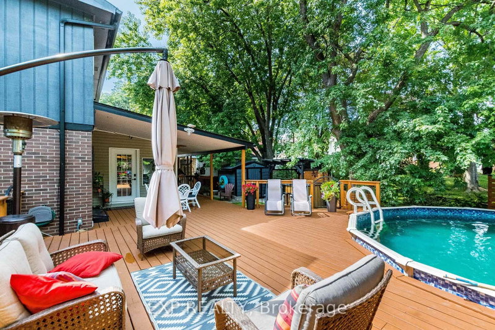
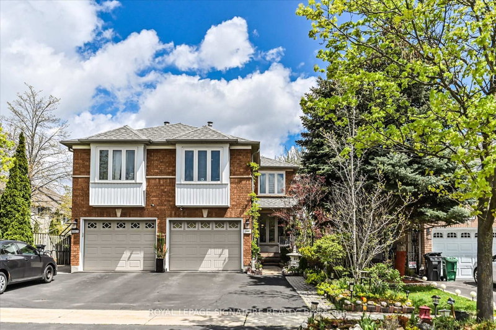
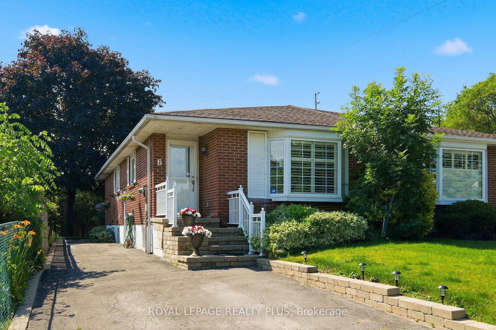
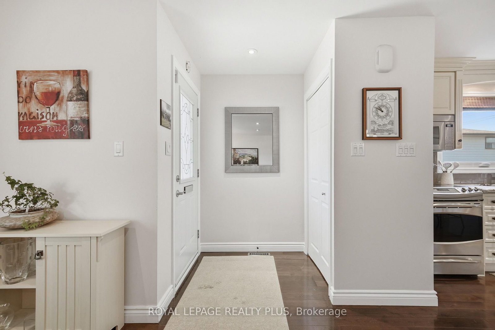
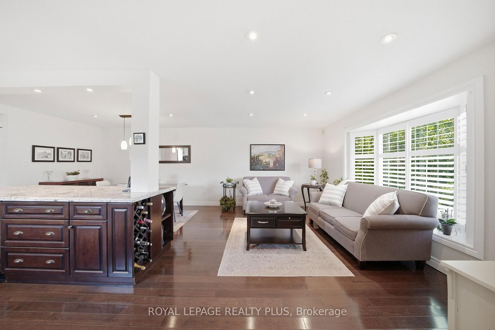
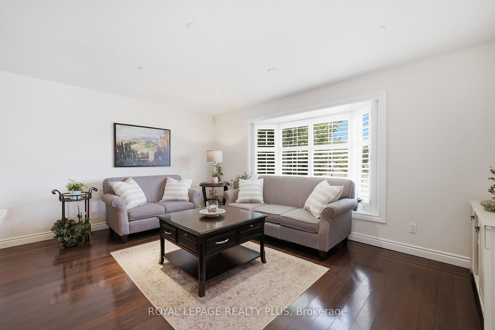
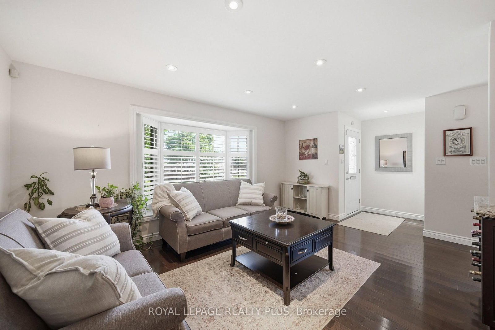
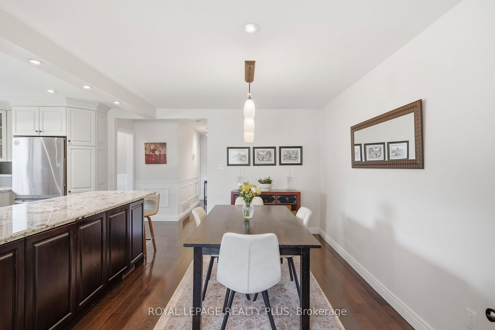
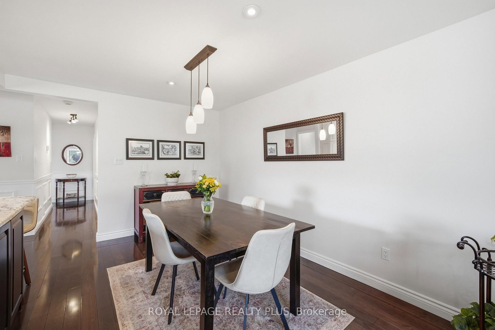
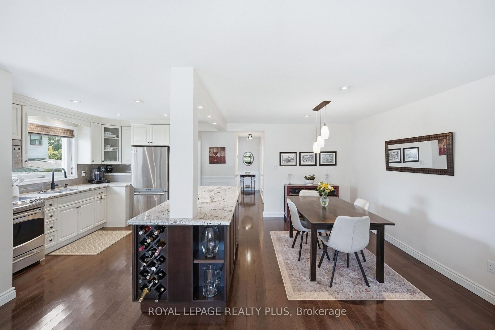
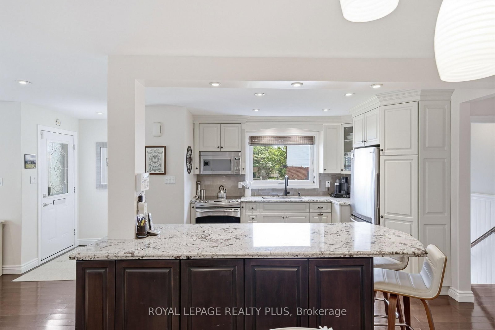
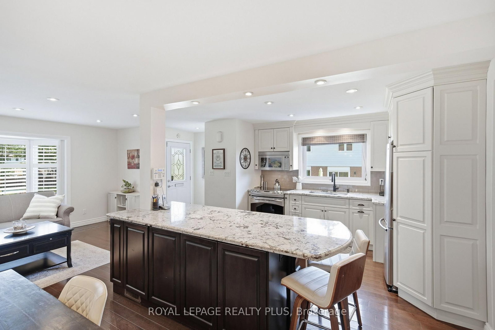
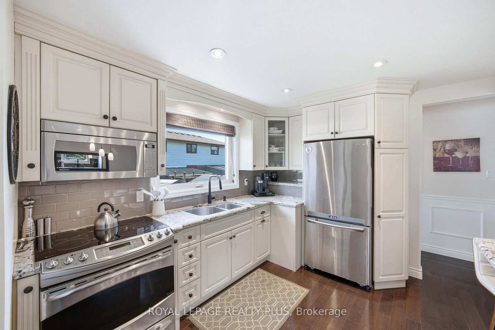
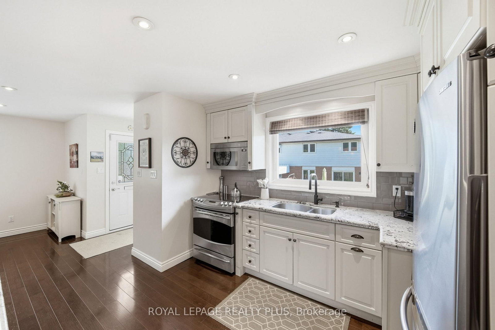
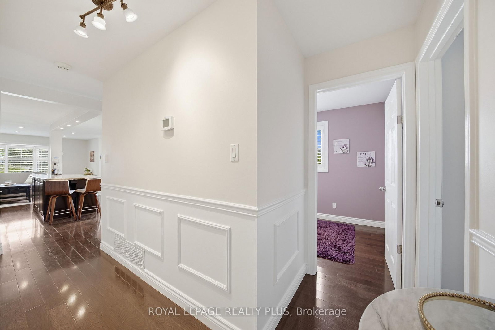
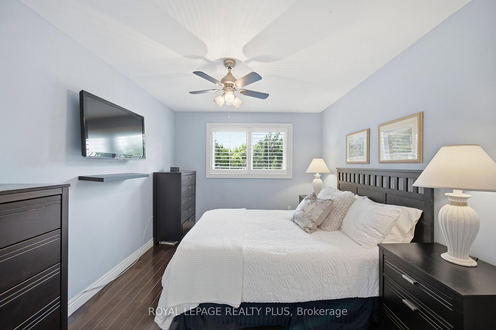
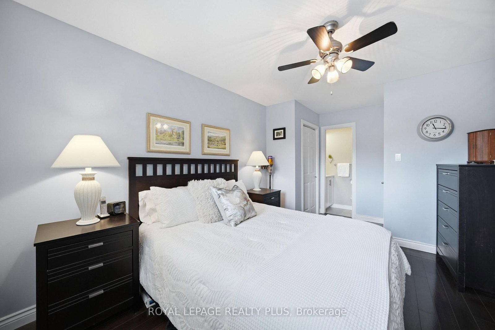
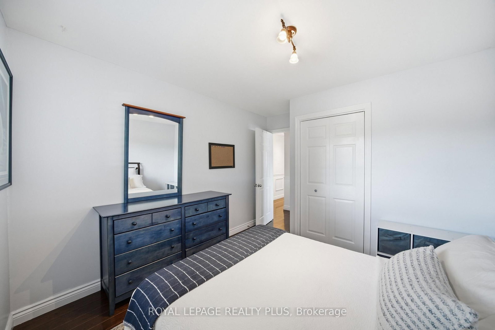
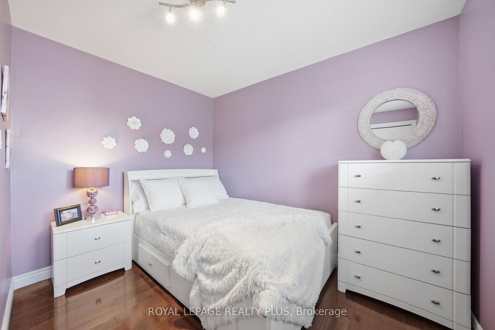
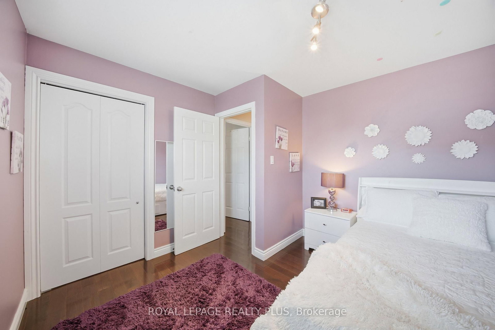
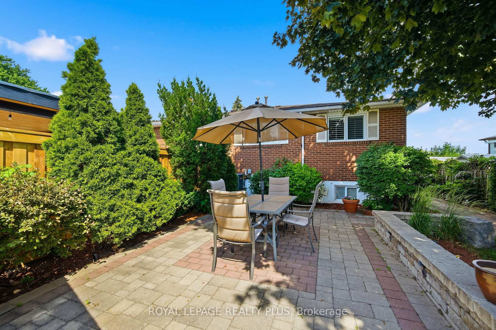
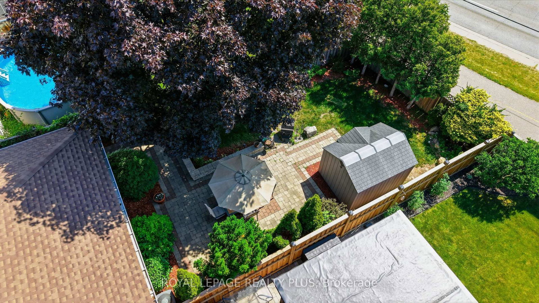
Some homes impress you the moment you walk in. Others continue to impress you every day you live there. This beautifully updated Streetsville home does both. Tucked away on a quiet court just steps from the shops, cafés, and restaurants of historic Queen Street, you'll enjoy the perfect balance of small-town charm, top-rated schools, beautiful parks and trails, and easy access to GO Transit and the GTA's major highways. Designed with the way families actually live, 6 Merrydrew Crt features an open-concept main floor with hardwood floors, open sightlines, abundant natural light, and countless pot lights and upgraded light fixtures that create a warm, inviting atmosphere. Whether you're entertaining guests or keeping an eye on the kids, the thoughtful layout offers exceptional flow from room to room. The heart of most homes is the kitchen, but few are as beautifully renovated and functional as this one. A large centre island anchors the space, while custom storage solutions make everyday living effortless. You'll love the dedicated spice drawer, cabinets for baking trays, pantry drawers, deep pot drawers, and other integrated organizers that maximize every inch of storage. Finished with stainless steel appliances and granite countertops, this kitchen was designed to be as practical as it is beautiful. Also on the main level, you'll find bright and spacious bedrooms with generous closet space, while the fully finished basement adds incredible flexibility with a large rec room, a 4th bedroom, and a separate entrance offering excellent potential for an in-law suite or future income-generating space. Step outside to the backyard retreat, where tens of thousands of dollars have been invested in professional hardscaping to create a low-maintenance outdoor oasis perfect for relaxing or entertaining. If you've been searching for a move-in ready home in one of Mississauga's most established and family-friendly neighbourhoods, this is an opportunity you won't want to miss.
Listing Brokerage: Royal Lepage Realty Plus - Disclaimer: The information contained in this listing has not been verified by Royal Lepage Realty Plus and should be verified by the buyer.





 Share
Share
















 3+1
3+1 3+1
3+1 30.75 x 140.23 ft lot