By

Sign In
Sign In to view listing's details
×

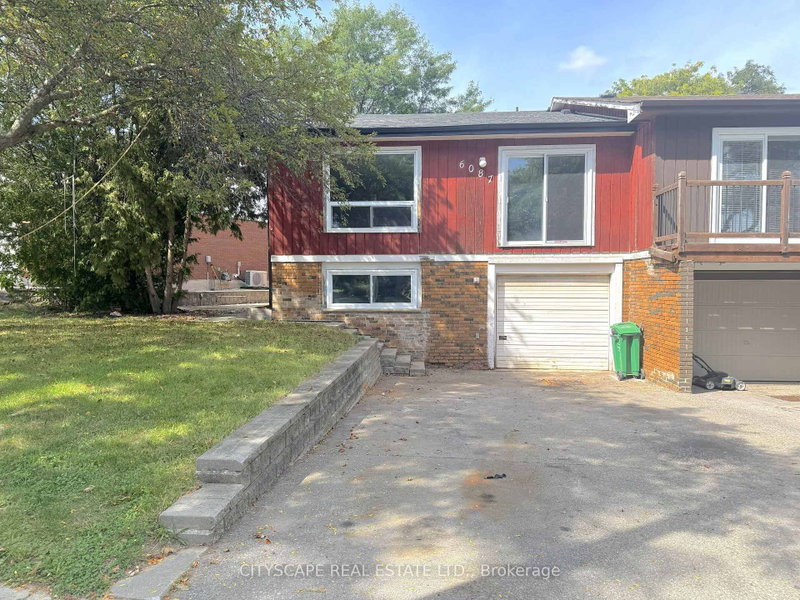
6073 Featherhead Crescent in Mississauga has been sold

MLS #:
W13763000
Type:
Semi-Detached, Backsplit 3
Approx. SQFT:
1100-1500
Basement:
Apartment, Finished
3+1 3+1
1 29.49 x 124.45 ft lot
PROPERTY HISTORY
List Date List Price Last Status Sold Date Sold Price Days On Market
0000-00-00 $00000 Sld Jun 03, 2021 $960,000
0000-00-00 $00000 Sld Dec 20, 2019 $710,000
0000-00-00 $00000 Ter N/A N/A N/A
0000-00-00 $00000 Lsd Nov 05, 2017 $2,300
0000-00-00 $00000 Sld Oct 04, 2017 $595,000
0000-00-00 $00000 Ter N/A N/A N/A
Live in this updated semi-detached home and enjoy your very own backyard oasis! This oversized backyard truly feels like a cottage in the city - complete with an above-ground pool, an outdoor kitchen and wet bar, a huge deck with multiple seating areas, mature trees, and a shed for all your tools and toys.Tucked into a mature, family-friendly Meadowvale neighbourhood, this home has been renovated top to bottom - over $100K in upgrades - and it shows the moment you walk in. Parking for 5 cars! . The professionally finished basement apartment w/separate entrance adds valuable extra living space for the whole family, or potential rental income.Walking distance to a Catholic elementary school, park and trail, and close to all amenities. Minutes to major highways and the hospital - everyday convenience meets a private backyard retreat.

WHAT'S YOUR HOME WORTH?

Click here to get an instant estimate and track its value over time.

  • Date Listed: Wednesday, September 09, 2026
  • Listing Brokerage: Exp Realty - Disclaimer: The information contained in this listing has not been verified by Exp Realty and should be verified by the buyer.
  • Virtual Tour: View Virtual Tour for 6073 Featherhead Crescent
  • City: Mississauga

    More 3 bedrooms homes for sale in Mississauga

  • Neighbourhood: Meadowvale
  • Major Intersection: Erin Mills & Britannia
  • Full Address: 6073 Featherhead Crescent, Mississauga, L5N 2B5, Canada, ON, Canada
  • Kitchen: Quartz Counter, Bay Window, Breakfast Bar
  • Living Room: Combined W/Dining, Electric Fireplace, Large Window
  • Kitchen: Granite Counter, Walk-Up, Combined W/Laundry
  • Living Room: Laminate, Pot Lights
  • Amenities:
  • Taxes: $6,430.00 (2026)
Kitchen13 x 11 ft143 sq ft
Living13 x 13 ft169 sq ft
Dining13 x 11 ft143 sq ft
Sunroom14 x 14 ft196 sq ft
Br14 x 12 ft168 sq ft
2nd Br13 x 11 ft143 sq ft
3rd Br11 x 11 ft121 sq ft
4th Br12 x 11 ft132 sq ft
Kitchen11 x 11 ft121 sq ft
Living13 x 11 ft143 sq ft

Similar homes for sale