MLS #: W13533116Type: Detached, Bungalow-RaisedApprox. SQFT: 700-1100Basement: Finished, Full
3+13+1
45 x 125 ft lot
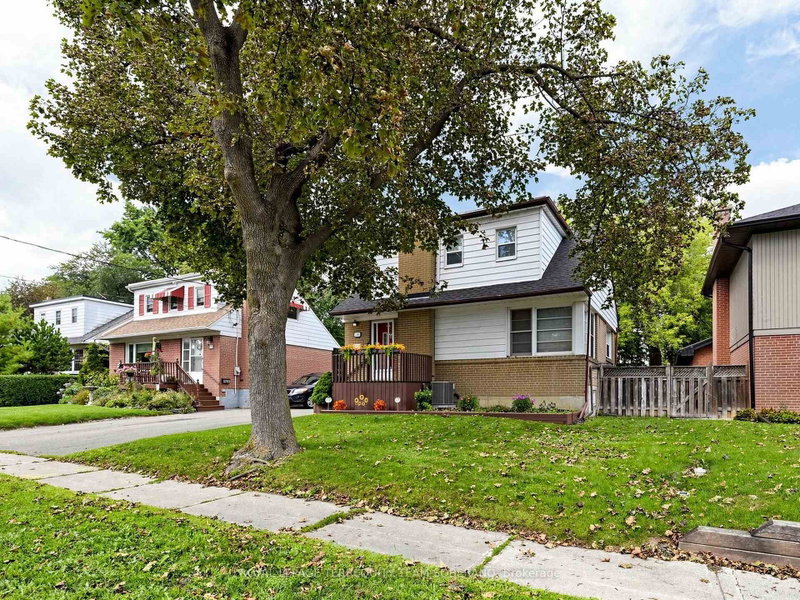
Welcome to 24 Waxham Rd., an impeccably maintained and thoughtfully updated home in a highly desirable neighbourhood. The functional main level features a spacious living room overlooking the dining area, an updated kitchen (2021) complete with a gas stove, pantry and walk-out to the deck, a beautifully renovated main bathroom (2025) with a convenient laundry chute, plus a generous primary bedroom overlooking the backyard along with three additional spacious bedrooms. The finished lower level provides exceptional versatility with a large recreation room, fourth bedroom, expansive den that could easily serve as a fifth bedroom, 2pc bathroom, laundry area, and a storage/workshop. Ideally situated close to schools, parks, trails, the airport, hospital, major shopping and commuter friendly with transit, GO Transit and highways nearby. Recent updates include energy-efficient windows (2024), furnace (2019), and soffits, fascia and eavestroughs (2025). Some images have been virtually staged.
Listing Brokerage: Re/Max West Realty Inc. - Disclaimer: The information contained in this listing has not been verified by Re/Max West Realty Inc. and should be verified by the buyer.





 Share
Share


 3+1
3+1 3+1
3+1 45 x 125 ft lot