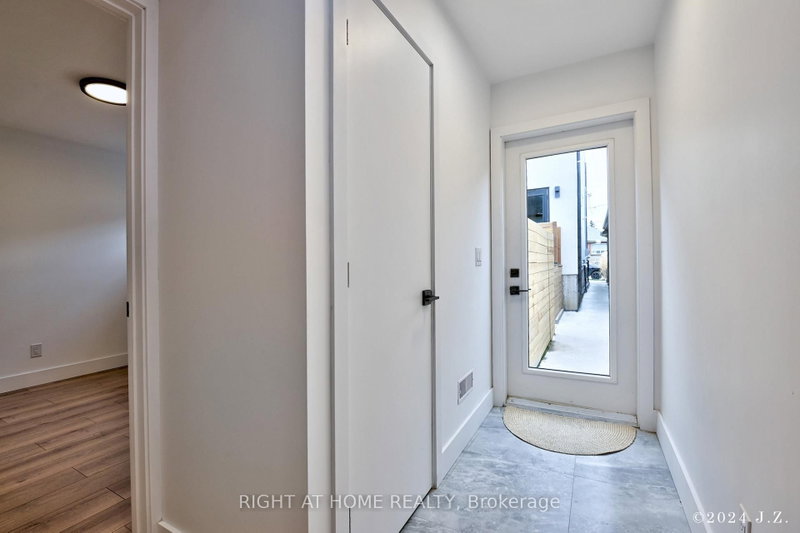
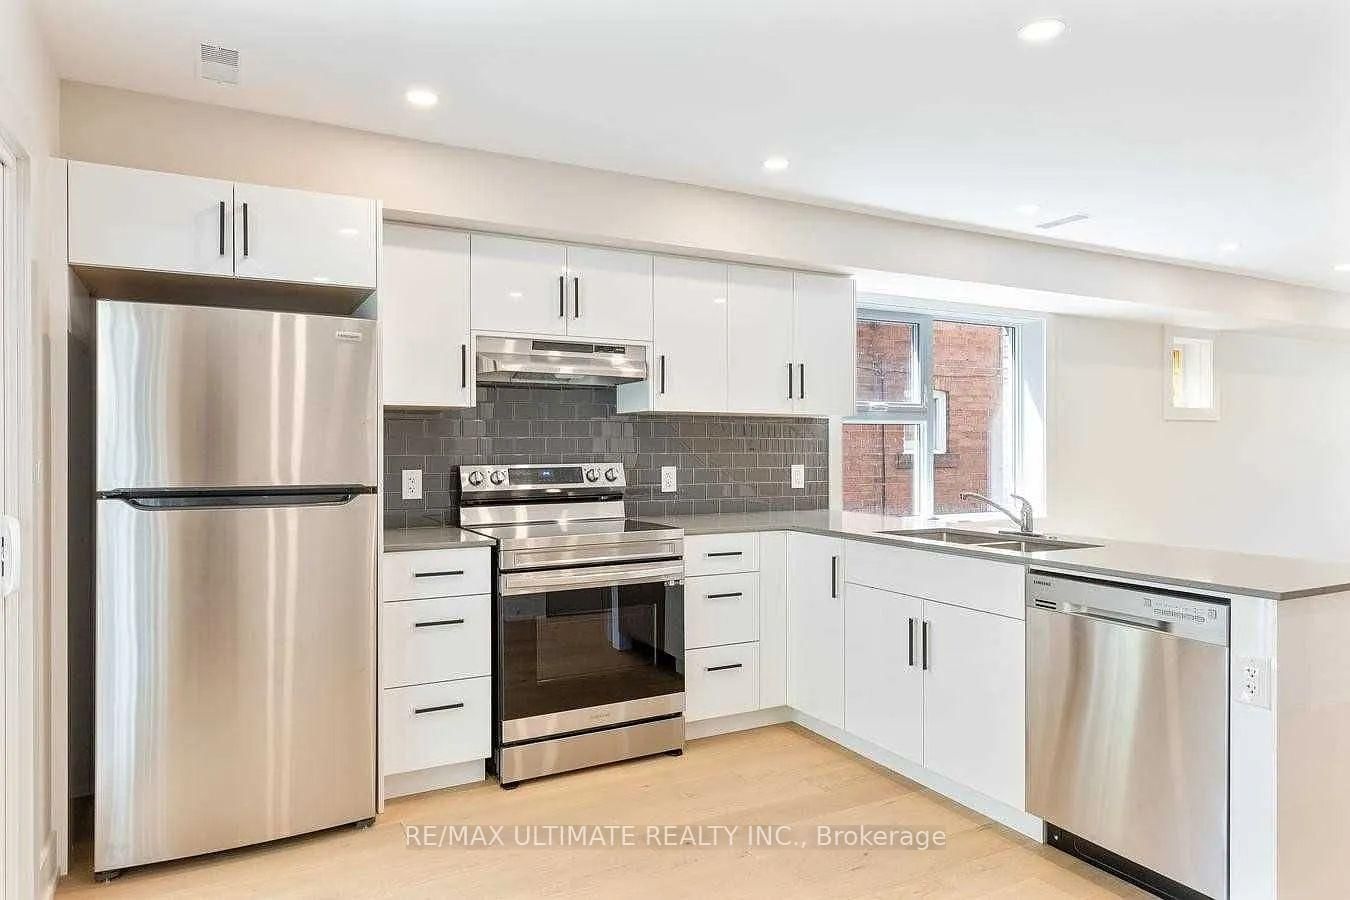
ALL UTILITIES INCLUDED! Welcome to 41 Bowie Avenue-Main and 2nd floor! Completely renovated in2022! The inviting main level showcases a bright, open-concept layout designed for comfortableeveryday living and effortless entertaining. The modern eat-in kitchen is appointed withstainless steel appliances, ample cabinetry, and generous prep space, flowing seamlessly intothe spacious living and dining areas and walk out to large deck (13 feet X 10 feet). Hardwoodflooring, pot lights, and abundant natural light create a warm, contemporary atmospherethroughout. The upper level offers well-proportioned bedrooms, including a spacious primaryretreat complete with a private ensuite. Additional bedrooms provide flexibility for family,guests, or a home office, while modern bathrooms and thoughtful finishes enhance both comfortand functionality. The efficient layout maximizes space, making the second floor ideal fortoday's lifestyle. Oversized shed available for storage for $100 extra per month. Walk toschools, parks, TTC, and Eglinton Crosstown LRT. Don't miss this opportunity!
Listing Brokerage: Re/Max Ultimate Realty Inc. - Disclaimer: The information contained in this listing has not been verified by Re/Max Ultimate Realty Inc. and should be verified by the buyer.





 Share
Share


 3
3 3
3 Toronto