Local real estate rules require that you sign in to view sold property information.
| List Date | List Price | Last Status | Sold Date | Sold Price | Days On Market |
|---|---|---|---|---|---|
| 0000-00-00 | $00000 | Sld | Apr 24, 2013 | $789,000 | |
| 0000-00-00 | $00000 | Sld | Jul 29, 2005 | $400,000 |
Listed by Right At Home Realty.
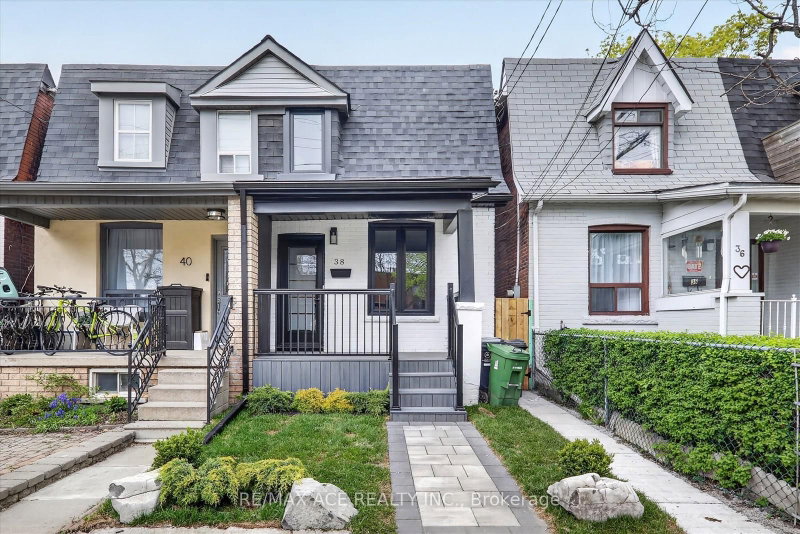
38 Kenneth Avenue is a Semi-Detached, 2 1/2 Storey and is currently for Sale @ $1,568,800. Taxes in 2026 were $6,944.16.
More homes for sale under 1.6M in Toronto
A rare opportunity to own a highly flexible property in one of Toronto's most beloved west-end neighbourhoods. The 2 1/2 Storey on 38 Kenneth Avenue has 3 bedrooms, 3 bathrooms, and is located on a 134.58 x 19.17 ft lot in the community of High Park North . Quietly positioned on a tree-lined street just moments from High Park, The Junction, excellent schools, parks, cafés, transit, and some of the city's best local restaurants and shops. Currently configured as a triplex, this spacious semi-detached home offers a wide range of possibilities for today's evolving Toronto market. Continue operating as an income-generating investment property (recently rented for over $7500/month), create an ideal multigenerational living setup, explore co-ownership opportunities, or easily adapt the space over time to suit your long-term needs. The upper two-storey owner's suite is filled with natural light and features multiple living spaces, an updated bathroom, ensuite laundry, and walkout access to a stunning rooftop terrace. The main floor one bedroom suite also includes ensuite laundry, while the lower level offers additional flexibility with existing infrastructure that could easily support a future kitchen installation if desired.The property has undergone extensive improvements over time, including a newer furnace, flat roof and rooftop deck all in 2022 and offers clean, functional, move-in ready spaces with exceptional long-term potential for both end users and investors alike. Generous lot depth, a welcoming front porch, shared backyard space, and parking further contribute to the property's long-term appeal. Whether you are an investor, extended family, co-purchaser, or buyer searching for a more creative approach to Toronto home ownership, opportunities offering this level of flexibility in neighbourhoods of this calibre are becoming increasingly difficult to find. Flexible west-end living with endless potential in one of Toronto's most beloved neighbourhoods. Some pictures virtually staged.
1 x S/S Fridge, 1 x S/S Gas Stove, 1 x S/S Dishwasher, 1 x S/S Hood-vent, 1 x White Fridge, 1 x White Stove, 1 x White Dishwasher, 1 x White Hood-vent, 2 x White Washers, 2 x White Dryers, All Electrical Light Fixtures, All Window Coverings, Garden Shed in backyard, Sundeck Table, 2 chairs, Umbrella, Deck Planter and Webster Propane BBQ can be included.
The address 38 Kenneth Avenue was listed for sale (MLS# W13482172) on Wednesday, June 24, 2026.




 Share
Share


 3+1
3+1 3+1
3+1 19.17 x 134.58 ft lot