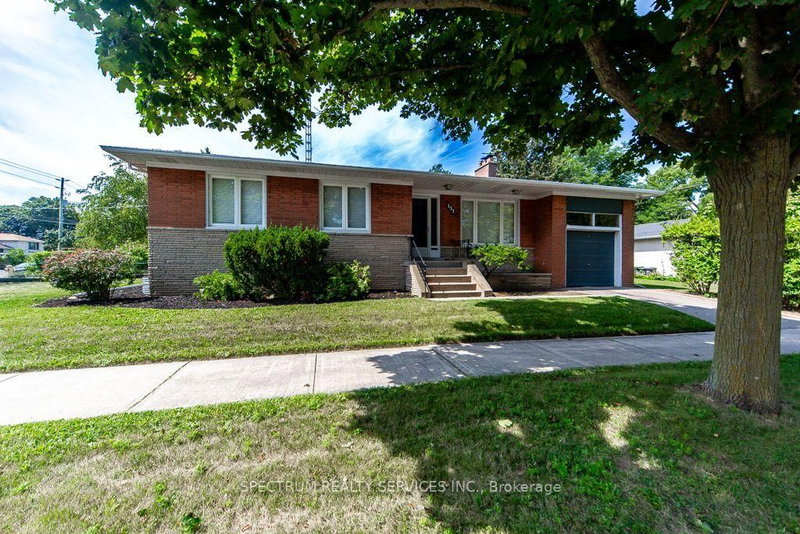
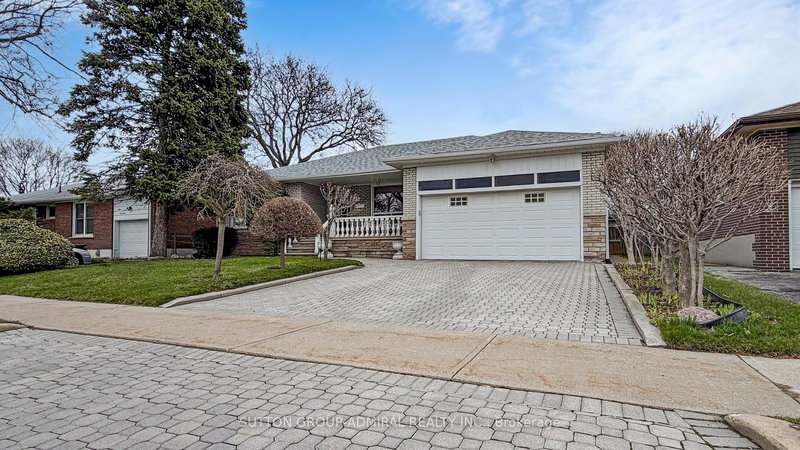
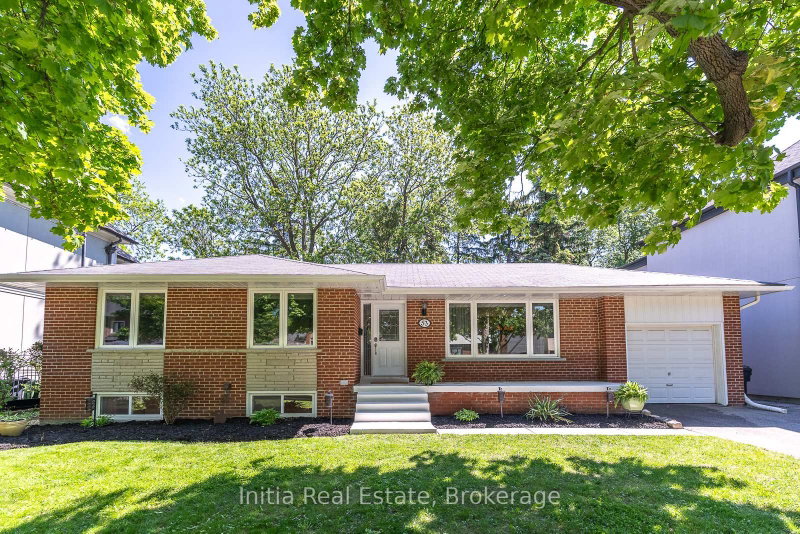
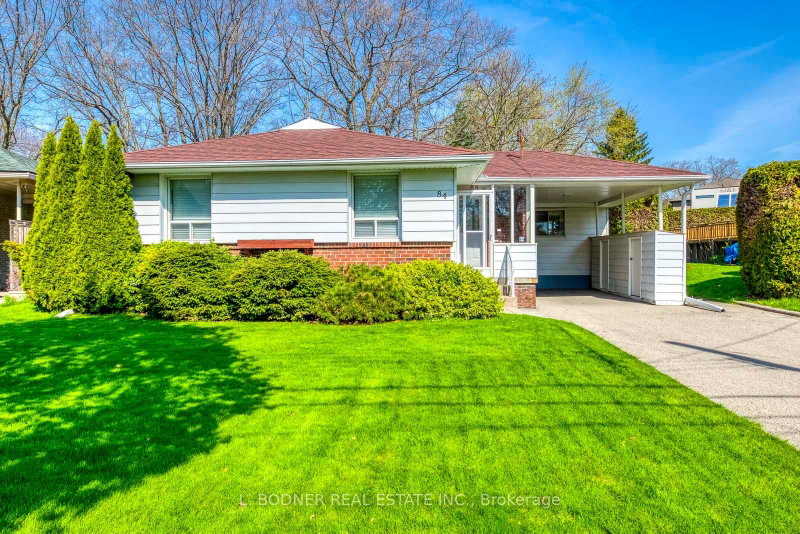
Welcome to 48 Appledale Rd, a wonderful opportunity to own a solid detached bungalow in the highly sought-after Glen Agar community of Etobicoke. Situated on a generous 54' x 115' lot. This home offers exceptional potential for families, investors, renovators, or those looking to build their dream home in a prestigious neighborhood. The functional layout features bright principal rooms, spacious bedrooms, an eat-in kitchen, and a separate entrance to the basement, providing endless possibilities for extended family living, recreation space, or future customization. Enjoy a private backyard perfect for entertaining, gardening, or relaxing outdoors. Located on a quiet, family-friendly street just steps to excellent schools, parks, walking trails, public transit, and everyday amenities, this home combines comfort, convenience, and long-term value. Minutes to major highways, Pearson Airport, shopping, and dining, while offering the charm and community feel that make Glen Agar one of Etobicoke's most desirable neighborhoods. Whether you're looking to move in, renovate, invest, or build new, this is a rare opportunity to secure a prime lot in an outstanding location.
Listing Brokerage: Re/Max Real Estate Centre Inc. - Disclaimer: The information contained in this listing has not been verified by Re/Max Real Estate Centre Inc. and should be verified by the buyer.





 Share
Share


 3
3 3
3 54.04 x 115.15 ft lot