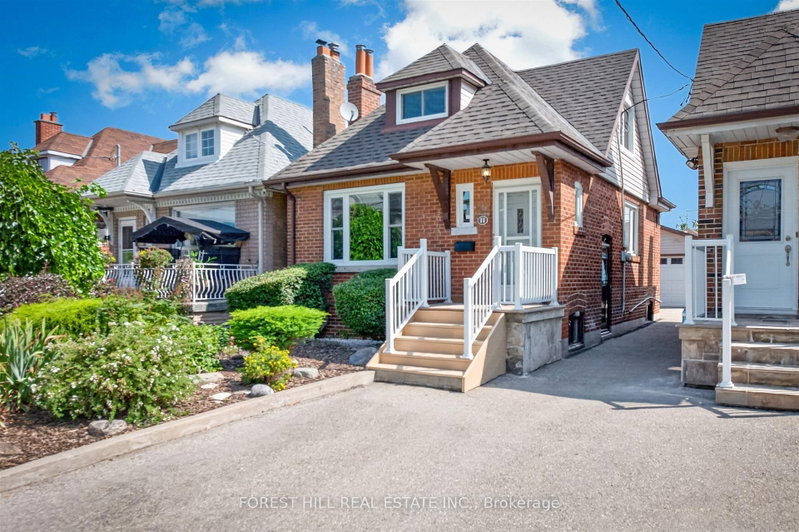
Welcome to this charming detached home, perfectly situated in a family-friendly neighbourhood and ideal for first-time buyers! Featuring a bright and inviting layout with laminate, and granite flooring throughout, elegant crown mouldings, and a beautiful kitchen with a cozy breakfast area. The home features three spacious bedrooms, a full bathroom on the second level, and a powder room on the main level, as well as a finished basement complete with a separate entrance and an additional full bathroom. Offering excellent in-law suite potential, the versatile lower level provides flexible living space ideal for extended family, recreation, or entertaining. Enjoy outdoor living with a private interlock walkway and patio, ideal for relaxing or hosting family and friends. Legal front pad parking adds valuable convenience. Located in a sought-after family neighbourhood, just steps to TTC transit with easy access to the subway, and close to schools, parks, community centres, public pools, places of worship, shopping, and dining. A wonderful opportunity to own a well-maintained home in a vibrant and convenient location.
Listing Brokerage: Century 21 People`S Choice Realty Inc. - Disclaimer: The information contained in this listing has not been verified by Century 21 People`S Choice Realty Inc. and should be verified by the buyer.





 Share
Share


 3+1
3+1 3+1
3+1 22.25 x 90 ft lot