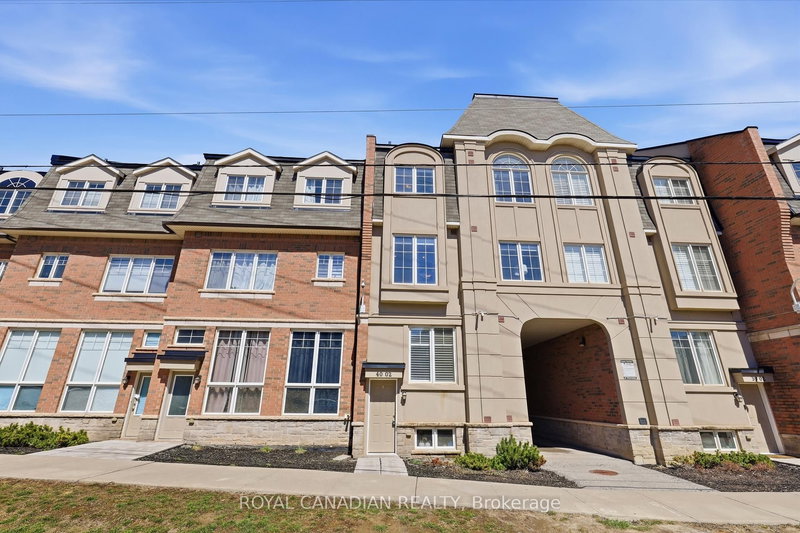
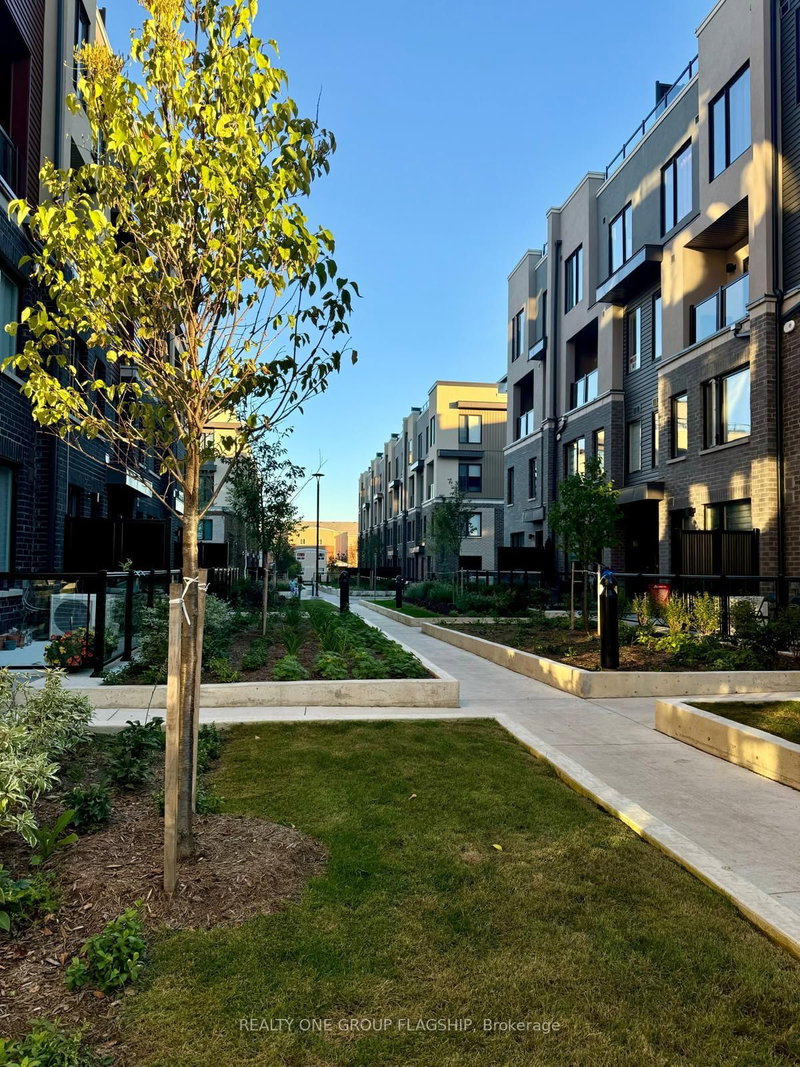
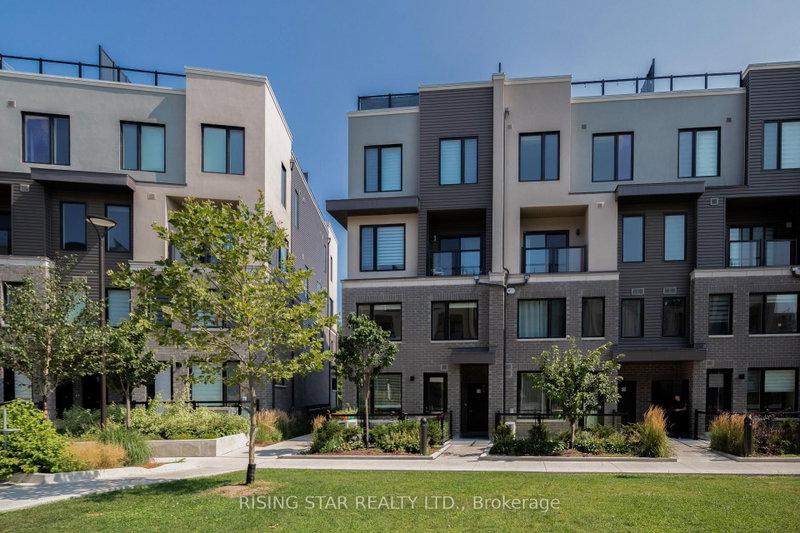
Welcome to The Way Urban Towns in the highly sought-after Erin Mills neighbourhood! Built in 2023, this stylish stacked townhome is the perfect opportunity for first-time buyers or savvy investors looking to enter the market. Step inside to a bright, open-concept layout designed for comfortable everyday living, offering a warm and inviting space to unwind after a long day.A standout feature is the private rooftop patio- your own outdoor retreat-perfect for summer evenings, entertaining guests, or enjoying a quiet BBQ under the open sky without ever leaving home. Upstairs, the bedroom offers a relaxing escape complete with his and hers closets and a convenient 3-piece ensuite. Ideally located close to parks, schools, and shopping, this home also offers easy access to major highways, making commuting to Downtown Toronto or anywhere in Mississauga simple and convenient. A fantastic blend of modern living, comfort, and location!
Listing Brokerage: Re/Max Realty Specialists Inc. - Disclaimer: The information contained in this listing has not been verified by Re/Max Realty Specialists Inc. and should be verified by the buyer.




 Share
Share


 2
2 2
2 1
1