By

CALL
TOUR PROPERTY
×

56 Moore Place in Barrie for sale

Asking price
$879,000
Estimate (Nov 19)
$875,000
MLS #:
S14194674
Type:
Detached, 2-Storey
Approx. SQFT:
2500-3000
Basement:
Finished
4 4
2 46.29 x 128 ft lot
PROPERTY HISTORY
SIGN IN REQUIRED
List Date List Price Last Status Sold Date Sold Price Days On Market
0000-00-00 $00000 Lsd May 09, 2024 $3,100
0000-00-00 $00000 Sld Jul 06, 2022 $989,900
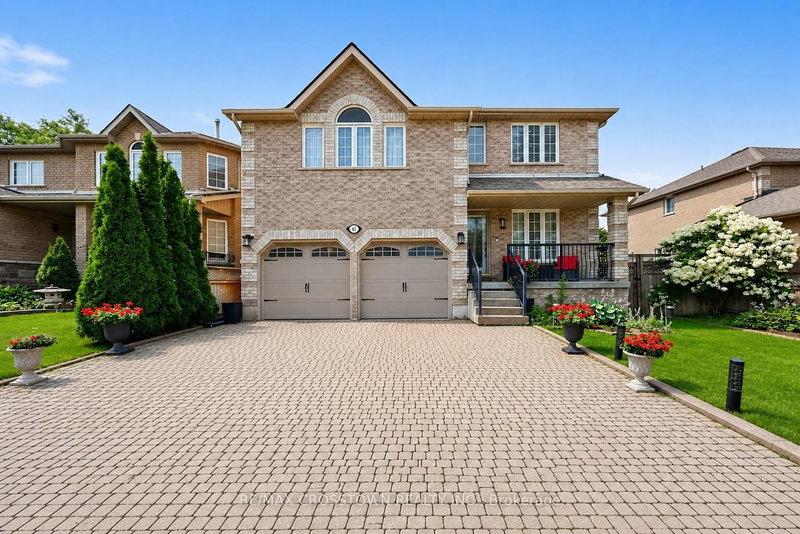
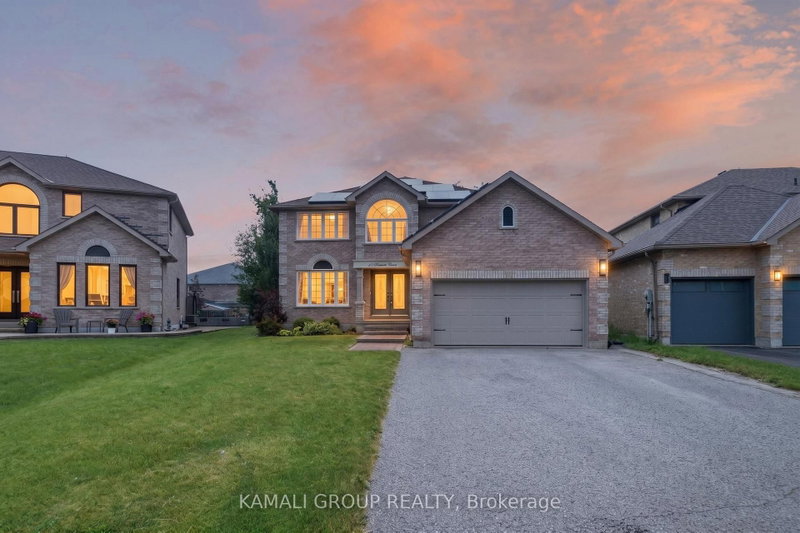
Over 3,000 Sq. Ft. of Total Living Space, Combining Generous Proportions, Comfort & Exceptional Versatility. Ideally Situated Just Minutes from Major Commuter Routes, Scenic Parks & the Waterfront. A Separate Entrance Offers Exciting Potential for a Secondary Suite. The Bright, Sun-Filled Main Level Features Hardwood Flooring, a Spacious Eat-In Kitchen, Expansive Living & Dining Areas, Convenient Main-Floor Laundry & Powder Room. The Inviting Family Room Boasts a Cozy Gas Fireplace & Walkout to a Private Deck, Perfect for Indoor-Outdoor Entertaining. The Generously Sized Primary Retreat Features a Walk-Through Closet & 4-Piece Ensuite, Complemented by Three Additional Spacious Bedrooms & a Full 4-Piece Bathroom. The Versatile Lower Level Offers a Recreation Room, Dedicated Office, Workshop, 3-Piece Bathroom & Private Sauna. An Exceptional Opportunity Offering Space, Functionality & Endless Possibilities in a Highly Desirable Setting!

WHAT'S YOUR HOME WORTH?

Click here to get an instant estimate and track its value over time.

  • Date Listed: Thursday, November 19, 2026
  • Listing Brokerage: Century 21 New Concept - Disclaimer: The information contained in this listing has not been verified by Century 21 New Concept and should be verified by the buyer.

  • City: Barrie

    More 4 bedrooms homes for sale in Barrie

  • Neighbourhood: Letitia Heights
  • Major Intersection: Ferndale To Edgehill To Doyle
  • Full Address: 56 Moore Place, Barrie, L4N 6N8, Canada, ON, Canada
  • Kitchen: Tile Floor, Bay Window, Eat-In Kitchen
  • Family Room: hardwood floor, W/O To Deck, Fireplace
  • Living Room: Broadloom
  • Amenities:
  • Taxes: $5,647.00 (2025)
Kitchen26 x 9 ft234 sq ft
Dining17 x 10 ft170 sq ft
Family18 x 13 ft234 sq ft
Living14 x 16 ft224 sq ft
Laundry9 x 6 ft54 sq ft
Primary17 x 11 ft187 sq ft
2nd Br16 x 13 ft208 sq ft
3rd Br13 x 12 ft156 sq ft
4th Br14 x 9 ft126 sq ft
Rec19 x 10 ft190 sq ft
Office17 x 9 ft153 sq ft
Other7 x 6 ft42 sq ft

Recently sold comparables in Letitia Heights

Similar homes for sale

WHAT'S YOUR HOME WORTH?

Click here to get an instant estimate and track its value over time.