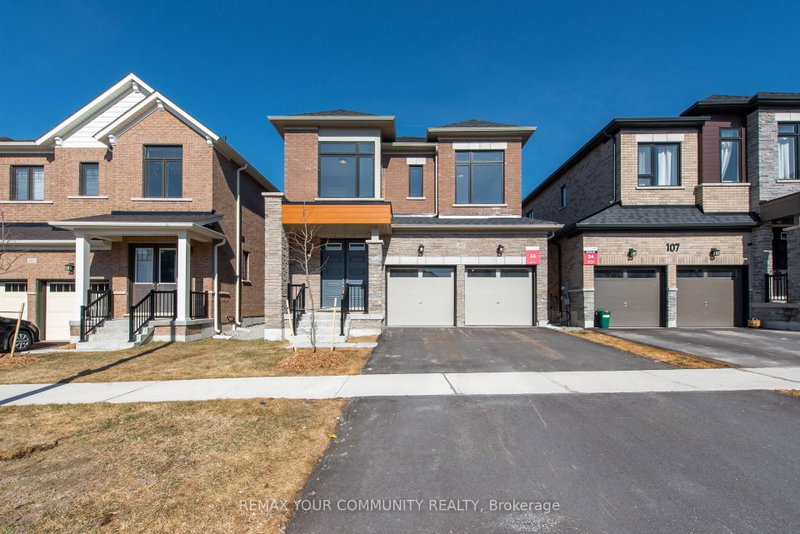
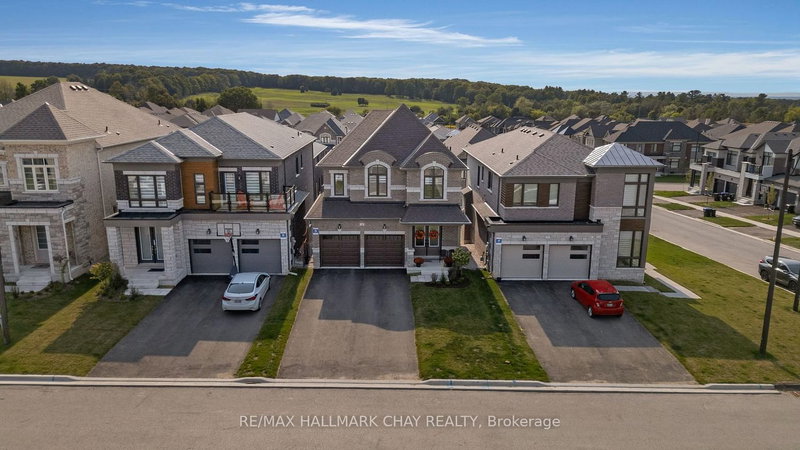
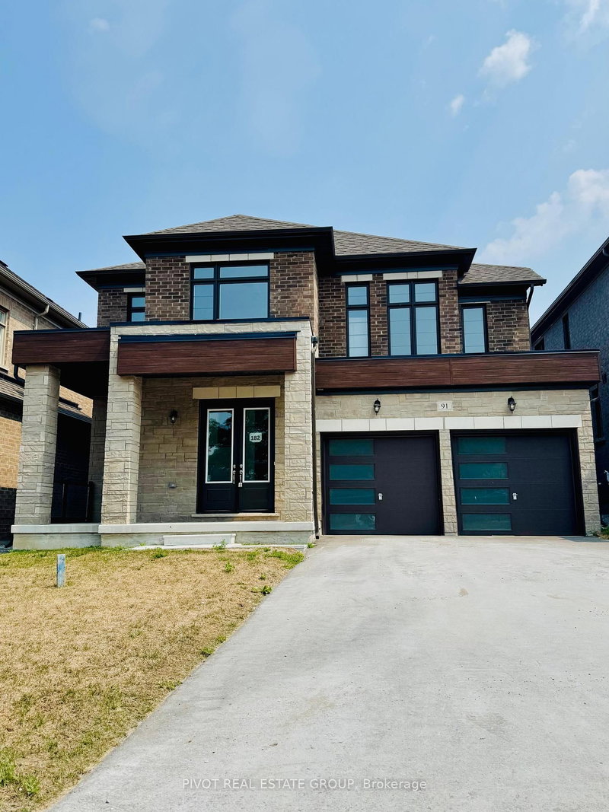
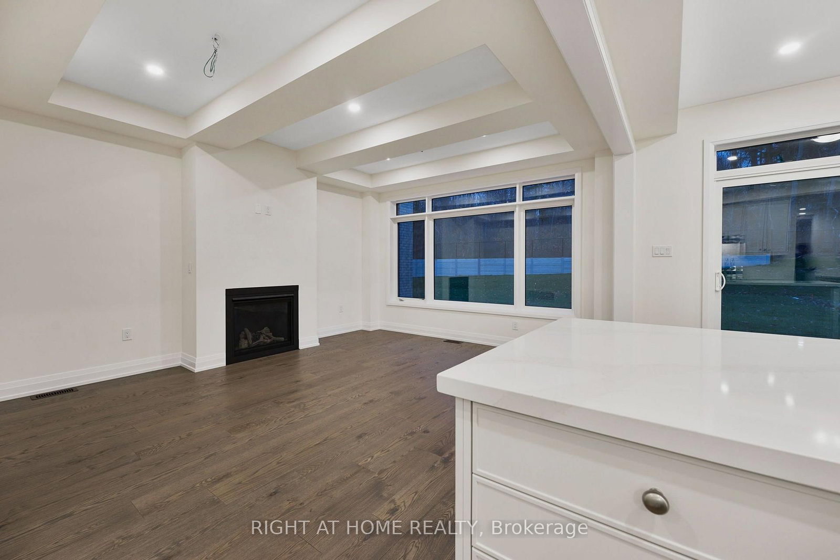
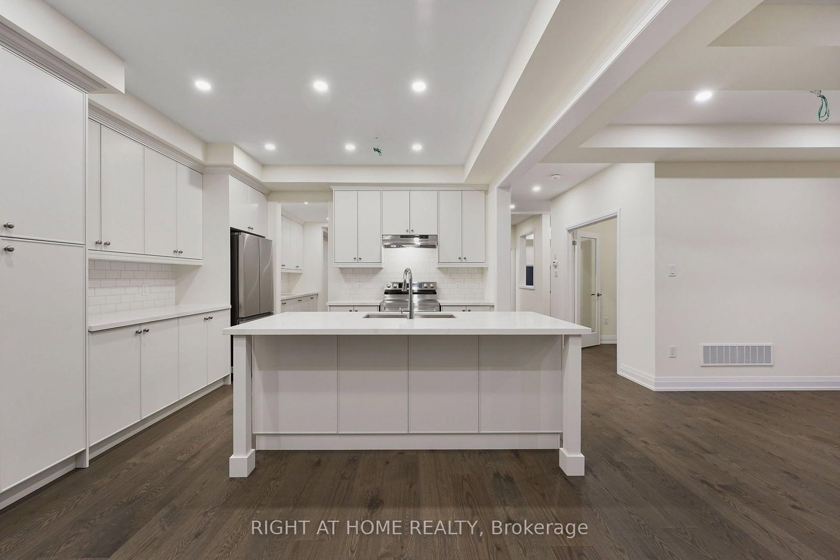
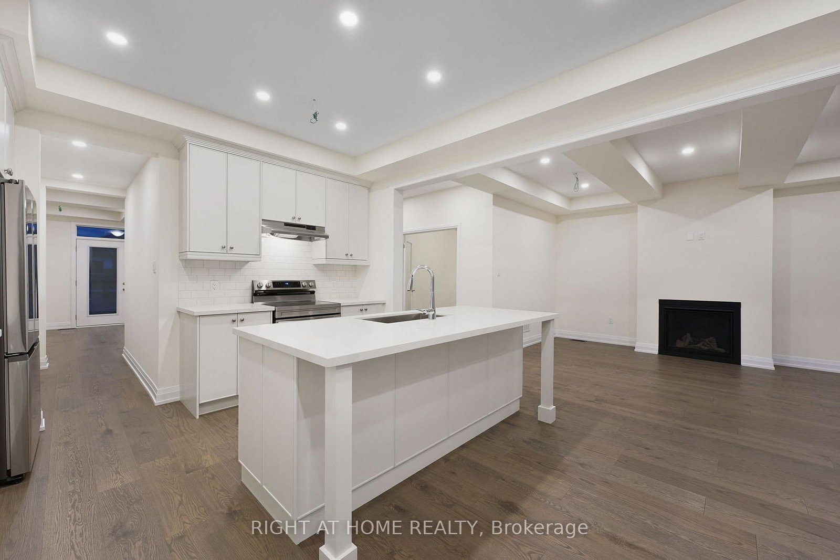
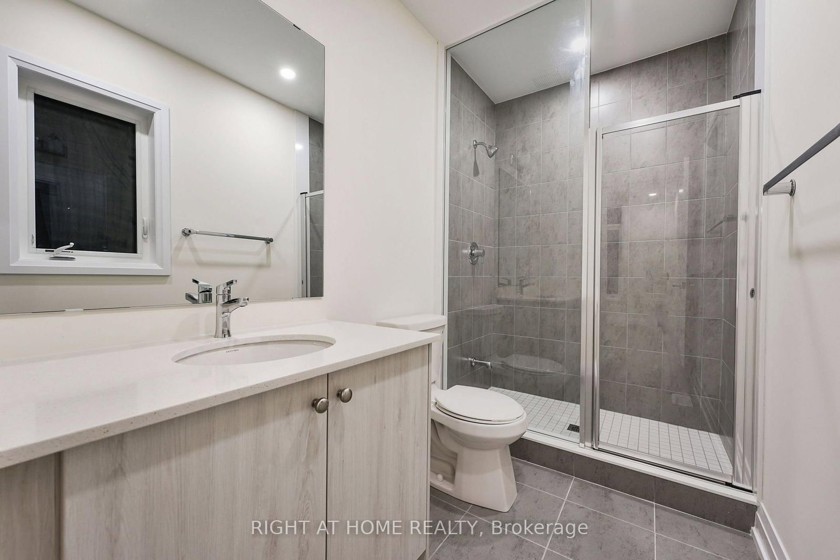
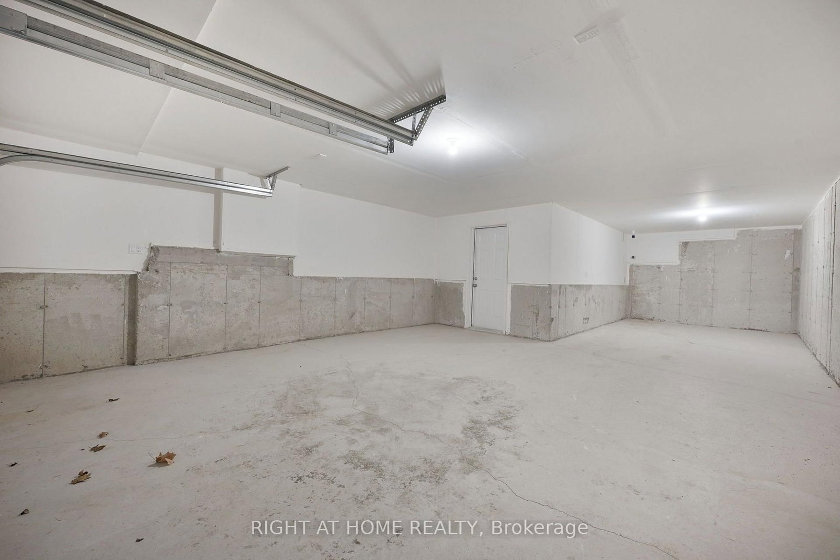
Set on one of the deepest lots in the sought-after Midhurst Valley community, 53 Bearberry Road is built by award-winning Geranium and backs onto a beautiful woodland setting with mature trees, offering a great backdrop and added privacy. This 2,608 sq. ft. home features 4 bedrooms, 3.5 bathrooms, a 3-car tandem garage and $155,000 in upgrades.The main floor features wide-plank hardwood flooring, upgraded floor tiles and interior pot lights. The kitchen includes upgraded cabinetry and countertops, along with a convenient servery that leads through to the dining room, finished with a coffered ceiling. A BBQ gas line adds another practical feature for outdoor entertaining.Upstairs, all bathrooms feature stone countertops and upgraded faucets. The basement offers plenty of potential for future finishing, with upgraded egress windows and a 3-piece rough-in for a future bathroom.With an exceptionally deep lot, mature woodland backdrop, generous living space and an extensive list of upgrades, 53 Bearberry Road is a great opportunity in Springwater. Price is net of HST based on the Enhanced HST Rebate and purchaser eligibility.
Listing Brokerage: Right At Home Realty - Disclaimer: The information contained in this listing has not been verified by Right At Home Realty and should be verified by the buyer.





 Share











 4
 4
 3
 36 x 145 ft lot