By

CALL
TOUR PROPERTY
×

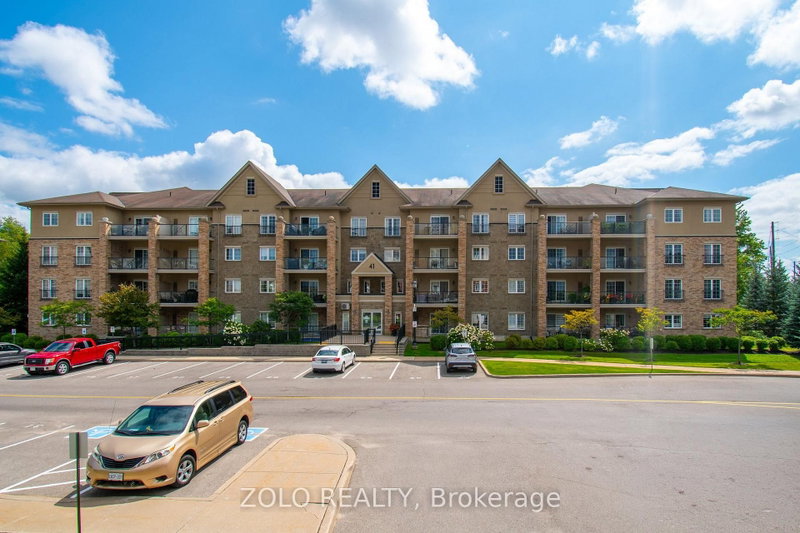
202-41 Ferndale Drive S in Barrie for sale

Asking price
$525,000
Estimate (Nov 16)
$515,000
MLS #:
S14183694
Type:
Condo Apt, Bungalow
Approx. SQFT:
1400-1599
3 3
1
PROPERTY HISTORY
SIGN IN REQUIRED
List Date List Price Last Status Sold Date Sold Price Days On Market
0000-00-00 $00000 Sld May 26, 2014 $322,000
0000-00-00 $00000 Exp N/A N/A N/A
Welcome to this well maintained, clean, quiet corner unit at Manhattan condos with a private view backing onto Greenbelt (Eco park and Trails). Includes underground parking and a locker. Close to all local amenities, Highway 400, waterfront, schools and shopping. 9' ceiling, 1,464 sq.ft of living space + 7.5 x 14.10 ft (110 sq.ft) of large private balcony. 3 bedrooms, 2 bathrooms, in suite laundry - newer front loader washer and dryer. Primary bedroom with 3pc bath - walk in shower. Spacious main bath with shower / tub and a linen closet. Hardwood flooring in living and in formal dining room and in 1 bedroom. 2 bedrooms with brand new carpet. Custom solid, Cherry Crown Hill cabinets, and tile backsplash. Quick closing available. Include: Fridge, Stove, Washer, Dryer, All Electrical Light Fixtures, All Window Coverings: Blinds and Curtains.

WHAT'S YOUR HOME WORTH?

Click here to get an instant estimate and track its value over time.

  • Date Listed: Saturday, November 14, 2026
  • Listing Brokerage: Rare Real Estate - Disclaimer: The information contained in this listing has not been verified by Rare Real Estate and should be verified by the buyer.

  • Virtual Tour: View Virtual Tour for 202-41 Ferndale Drive S
  • City: Barrie

    More 3 bedrooms condos for sale in Barrie

  • Neighbourhood: Ardagh
  • Major Intersection: Ferndale Drive South Off Tiffi
  • Full Address: 202-41 Ferndale Drive S, Barrie, L4N 5T6, Canada, ON, Canada
  • Living Room: Hardwood Floor
  • Kitchen: Ceramic Floor
  • Amenities:
  • Maintenance Fee:$668.76/mth
  • Taxes: $5,004.19 (2026)
Foyer10 x 8 ft80 sq ft
Living17 x 19 ft323 sq ft
Dining10 x 12 ft120 sq ft
Kitchen8 x 10 ft80 sq ft
Bathroom10 x 8 ft80 sq ft
Utility5 x 3 ft15 sq ft
Primary17 x 11 ft187 sq ft
Bathroom5 x 9 ft45 sq ft
Br12 x 10 ft120 sq ft
Br11 x 13 ft143 sq ft

Recently sold comparables in Ardagh

Similar condos for sale

WHAT'S YOUR HOME WORTH?

Click here to get an instant estimate and track its value over time.