By

CALL
TOUR PROPERTY
×

43 Jones Drive in Barrie for sale

Asking price
$869,000
Estimate (Nov 15)
$845,000
MLS #:
S14182412
Type:
Detached, Bungalow-Raised
Approx. SQFT:
1100-1500
Basement:
Finished, Sep Entrance
3+3 3+3
2 49.21 x 109.41 ft lot
PROPERTY HISTORY
SIGN IN REQUIRED
List Date List Price Last Status Sold Date Sold Price Days On Market
0000-00-00 $00000 Sld Jan 29, 2023 $850,000
0000-00-00 $00000 Sld Apr 25, 2014 $332,000
0000-00-00 $00000 Sld Feb 13, 1998 $167,500
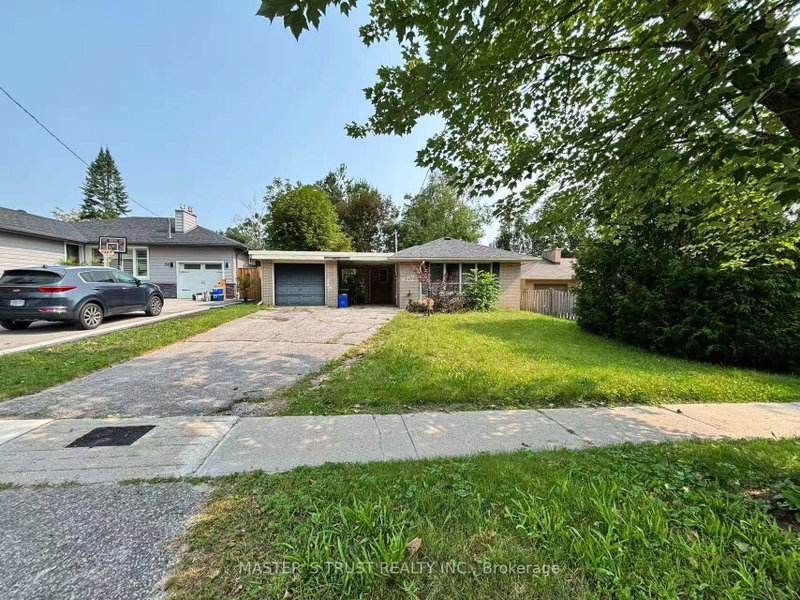
Beautifully Renovated All-Brick Detached Raised Bungalow in Barrie's Desirable East End! Situated in a quiet, family-friendly neighbourhood close to all amenities, this bright and spacious home offers exceptional versatility and extensive recent upgrades. The main floor features 3 bedrooms, a completely renovated kitchen (2026) with skylight, and a renovated 3-piece bathroom (2026). Enjoy the convenience of a carpet-free interior, updated lighting, and fresh paint throughout. The fully renovated walk-out basement completely renovated (2026) offers incredible in-law or extended-family potential, featuring 3 spacious bedrooms, a full bathroom, kitchen, dining area, and generous living space. The basement has been completely updated with new flooring, lighting, paint, and appliances (2026). Step outside to a spacious, fully fenced backyard with a hot tub, perfect for entertaining and family enjoyment. Complete with an attached 2-car garage and triple-wide driveway, this home offers ample parking and plenty of space for the whole family!

WHAT'S YOUR HOME WORTH?

Click here to get an instant estimate and track its value over time.

  • Date Listed: Sunday, November 15, 2026
  • Listing Brokerage: Re/Max Realty Specialists Inc. - Disclaimer: The information contained in this listing has not been verified by Re/Max Realty Specialists Inc. and should be verified by the buyer.

  • Virtual Tour: View Virtual Tour for 43 Jones Drive
  • City: Barrie

    More 3 bedrooms homes for sale in Barrie

  • Neighbourhood: Grove East
  • Major Intersection: Nelson St/Jones Dr
  • Full Address: 43 Jones Drive, Barrie, L4M 6H7, Canada, ON, Canada
  • Kitchen: Skylight, W/O To Deck
  • Living Room: hardwood floor, Fireplace
  • Kitchen:
  • Family Room:
  • Amenities:
  • Taxes: $5,033.54 (2026)
Kitchen15 x 9 ft135 sq ft
Dining15 x 8 ft120 sq ft
Living15 x 12 ft180 sq ft
Primary14 x 12 ft168 sq ft
2nd Br9 x 9 ft81 sq ft
3rd Br9 x 9 ft81 sq ft
Kitchen12 x 9 ft108 sq ft
4th Br15 x 12 ft180 sq ft
5th Br10 x 12 ft120 sq ft
Br20 x 12 ft240 sq ft
Family12 x 9 ft108 sq ft

Recently sold comparables in Grove East

Similar homes for sale

WHAT'S YOUR HOME WORTH?

Click here to get an instant estimate and track its value over time.