By

CALL
TOUR PROPERTY
×

57 Bernick Drive in Barrie for sale

Asking price
$500,000
Estimate (Oct 22)
$506,688
MLS #:
S14107114
Type:
Detached, Bungalow-Raised
Approx. SQFT:
1100-1500
Basement:
Fin W/O, Sep Entrance
3 3
1 60 x 120 ft lot
PROPERTY HISTORY
SIGN IN REQUIRED
List Date List Price Last Status Sold Date Sold Price Days On Market
0000-00-00 $00000 Ter N/A N/A N/A
0000-00-00 $00000 Sus N/A N/A N/A
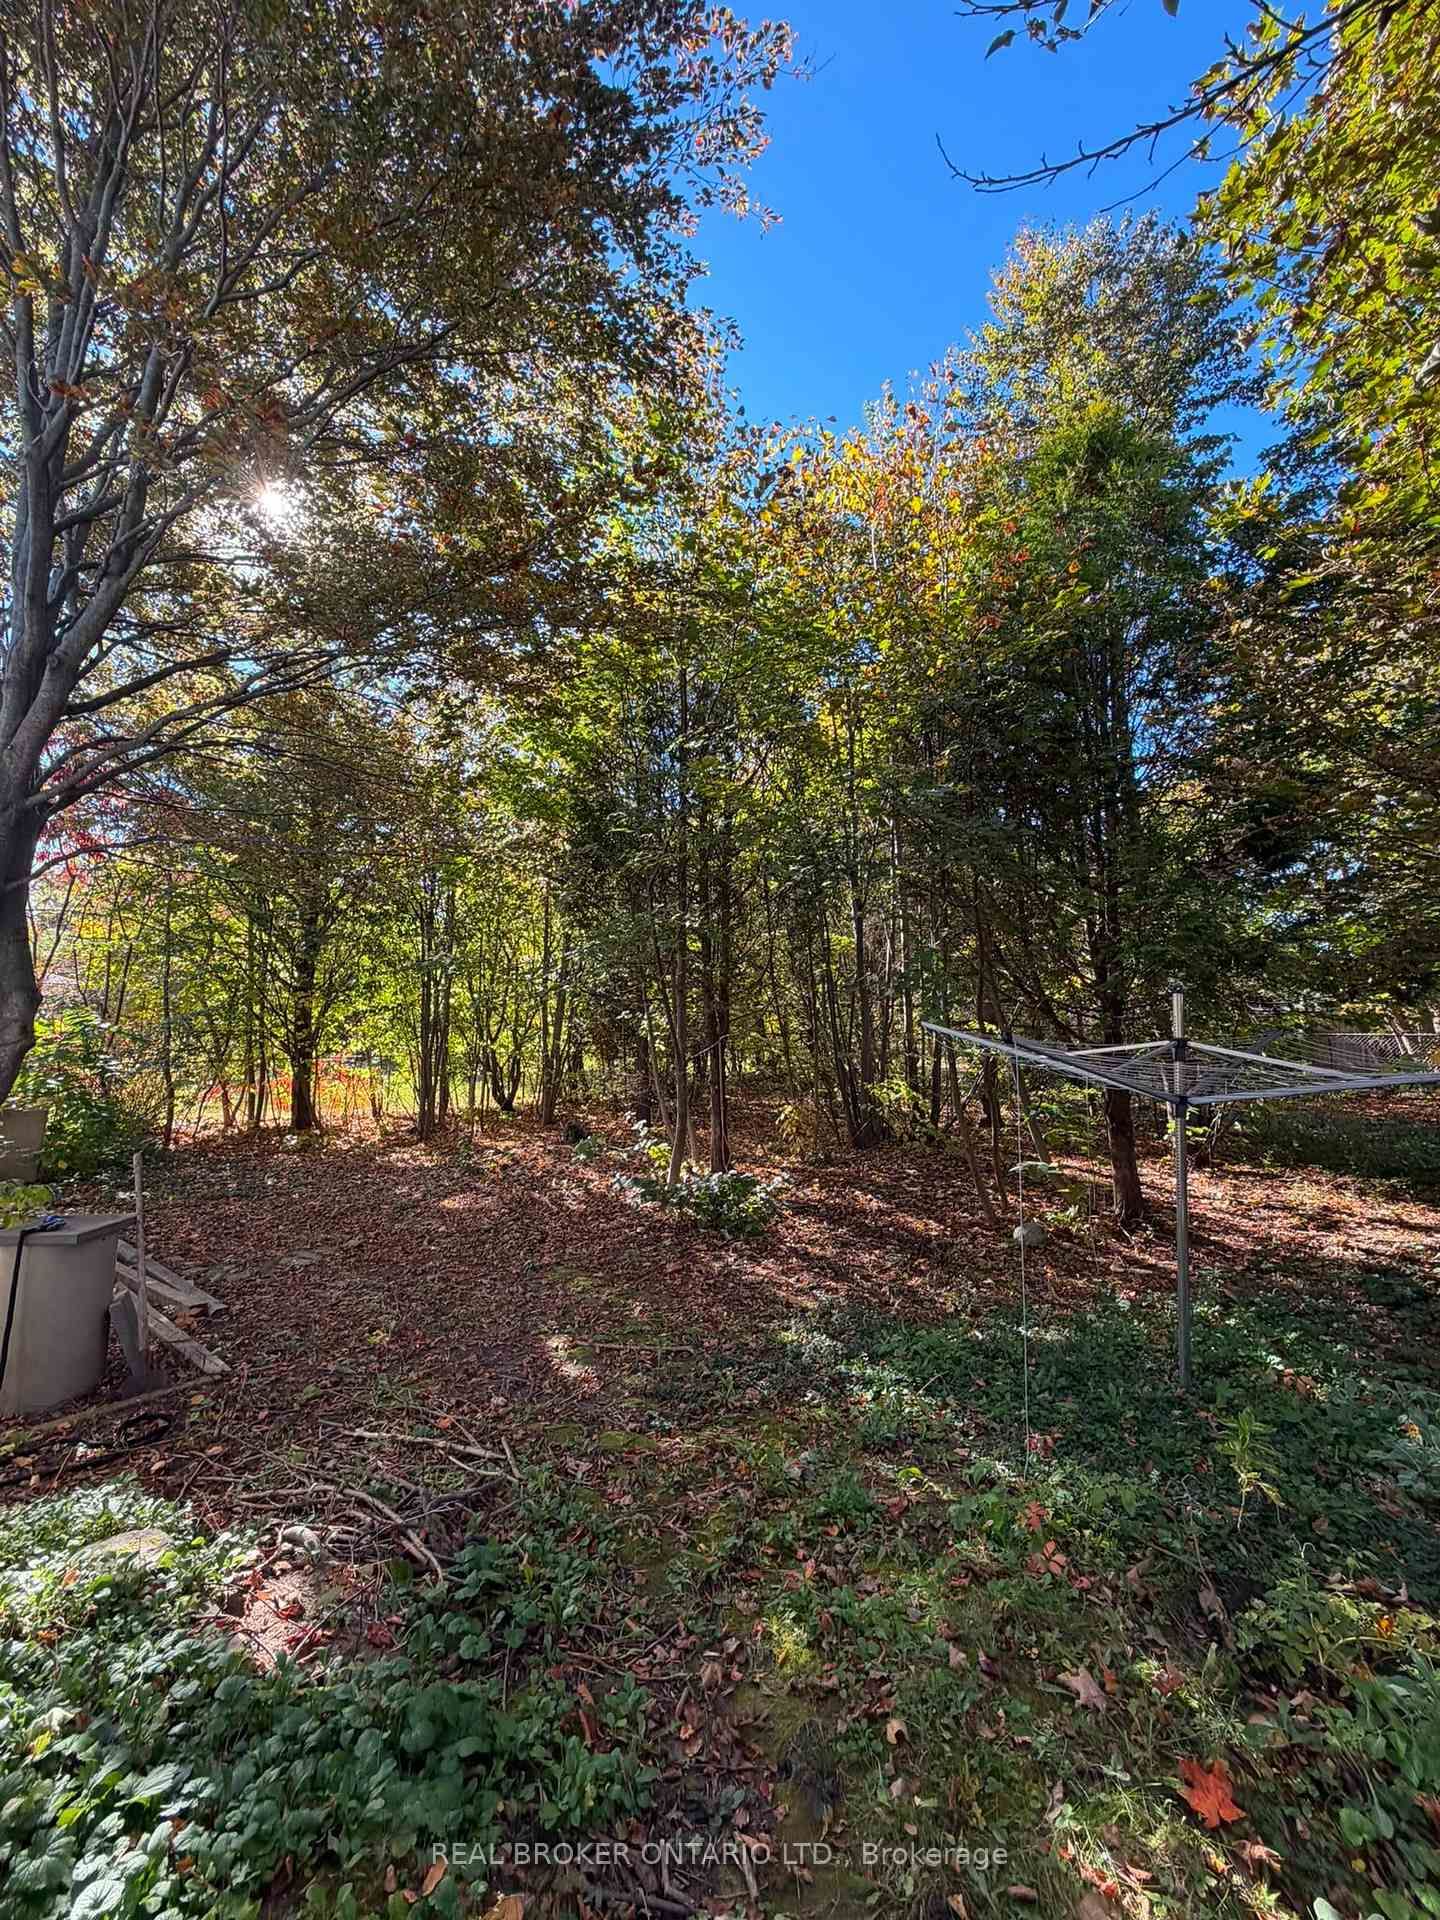
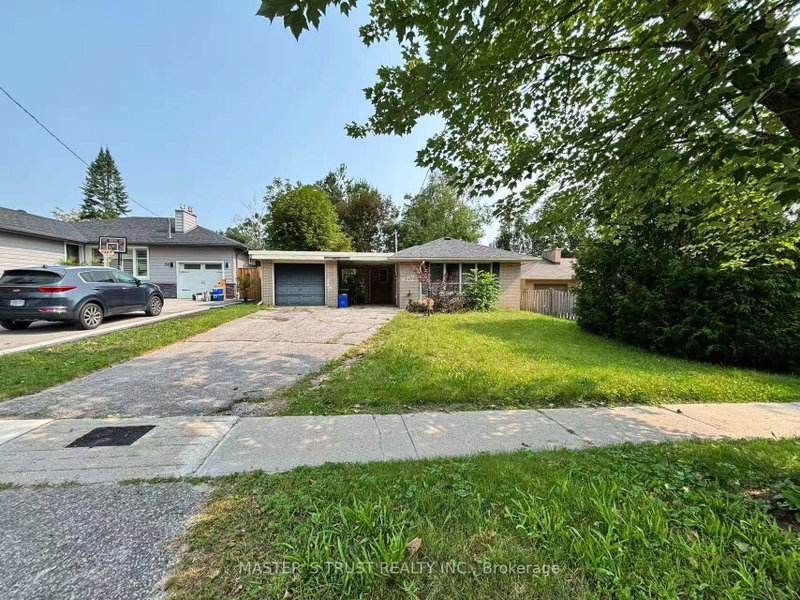
This freehold raised bungalow has been in the same family for 25 years. Backing onto College Heights Park steps to Georgian College, RVH, and an easy walk to shopping as well as convenient commuting spot to the 400 Hwy, it's no wonder they have enjoyed it for so many decades! The main level had flooring 2026 as well as painting and all upper level windows were done in 2022. The kitchen (updated 2022) has stone counter tops and faces the uber private back yard. Down the hall three perfect sized bedrooms all with new laminate flooring. Downstairs a bonus 2-piece bathroom and massive sun drenched rec room with separate walk-out entrance. The furnace was replaced in 2022, roof 2024, washing machine 2025, dryer 2026 and dishwasher also 2026. A perfect starter, investor or downsizing home with inside garage entrance and loads of potential.

WHAT'S YOUR HOME WORTH?

Click here to get an instant estimate and track its value over time.

  • Date Listed: Wednesday, October 21, 2026
  • Listing Brokerage: Real Broker Ontario Ltd. - Disclaimer: The information contained in this listing has not been verified by Real Broker Ontario Ltd. and should be verified by the buyer.

  • Virtual Tour: View Virtual Tour for 57 Bernick Drive
  • City: Barrie

    More 3 bedrooms homes for sale in Barrie

  • Neighbourhood: Grove East
  • Major Intersection: duckworth and bernick
  • Full Address: 57 Bernick Drive, Barrie, L4M 5C1, Canada, ON, Canada
  • Kitchen:
  • Living Room:
  • Amenities:
  • Taxes: $4,278.00 (2025)
Kitchen9 x 9 ft81 sq ft
Living12 x 16 ft192 sq ft
Dining9 x 6 ft54 sq ft
Br9 x 9 ft81 sq ft
2nd Br12 x 10 ft120 sq ft
3rd Br13 x 9 ft117 sq ft
Rec19 x 14 ft266 sq ft

Recently sold comparables in Grove East

Similar homes for sale

WHAT'S YOUR HOME WORTH?

Click here to get an instant estimate and track its value over time.