By

CALL
TOUR PROPERTY
×

26 Woodcrest Road in Barrie for sale

Asking price
$1,159,900
Estimate (Nov 06)
$1,100,000
MLS #:
S14157492
Type:
Detached, Backsplit 4
Approx. SQFT:
1500-2000
Basement:
Full
4 4
2 68.43 x 160.64 ft lot
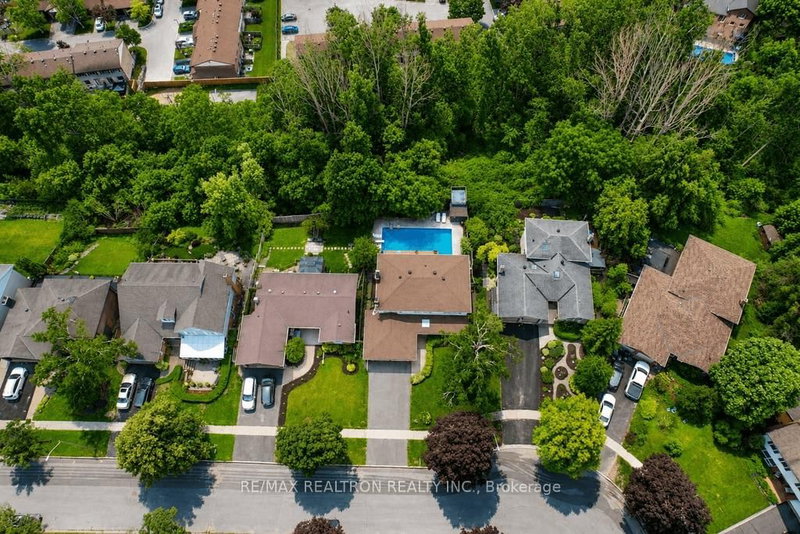
Welcome to 26 Woodcrest Road, nestled in one of Barrie's most desirable mature neighborhoods. Set on an impressive 68' x 160' private lot backing onto a ravine, this beautifully renovated home offers an exceptional sense of seclusion, making you feel as though you're tucked away in your own private retreat-complete with a pool and thoughtfully designed outdoor living space. The extensively updated interior features a bright, open-concept main floor, custom cabinetry, a stunning 4' x 10' kitchen island, premium appliances, engineered hardwood, porcelain finishes, new windows and a custom oak staircase. The home offers 3.5 bathrooms, including a secondary ensuite upstairs and a spacious primary retreat on the walkout level, featuring a gas fireplace, garden doors to the backyard and a beautifully finished ensuite. The walkout level also offers excellent flexibility, with the potential to easily convert the primary suite into a private in-law suite. Enjoy peace of mind with extensive upgrades throughout, including new electrical and plumbing, upgraded heating and cooling, smart-home features, in-ceiling speakers and designer lighting. A rare opportunity to enjoy luxury renovations, flexible multi-generational living potential and an expansive private ravine lot in one of Barrie's established neighborhoods.

WHAT'S YOUR HOME WORTH?

Click here to get an instant estimate and track its value over time.

  • Date Listed: Friday, November 06, 2026
  • Listing Brokerage: Exp Realty - Disclaimer: The information contained in this listing has not been verified by Exp Realty and should be verified by the buyer.
  • Virtual Tour: View Virtual Tour for 26 Woodcrest Road
  • City: Barrie

    More 4 bedrooms homes for sale in Barrie

  • Neighbourhood: Allandale Heights
  • Major Intersection: Springhome To Woodcrest Rd To S
  • Full Address: 26 Woodcrest Road, Barrie, L4N 2V5, Canada, ON, Canada
  • Living Room: Large Window, Combined W/Kitchen, hardwood floor
  • Kitchen: Quartz Counter, Large Window, Custom Backsplash
  • Family Room: Fireplace, Walk-Out, Above Grade Window
  • Amenities:
  • Taxes: $6,085.00 (2025)
Living12 x 18 ft216 sq ft
Dining10 x 12 ft120 sq ft
Kitchen14 x 18 ft252 sq ft
2nd Br13 x 11 ft143 sq ft
3rd Br14 x 12 ft168 sq ft
4th Br16 x 12 ft192 sq ft
Primary27 x 13 ft351 sq ft
Family27 x 12 ft324 sq ft
Utility1 x 10 ft10 sq ft
Bathroom10 x 4 ft40 sq ft
Bathroom9 x 4 ft36 sq ft
Bathroom10 x 33 ft330 sq ft
Bathroom6 x 13 ft78 sq ft


Recently sold comparables in Allandale Heights

Similar homes for sale

WHAT'S YOUR HOME WORTH?

Click here to get an instant estimate and track its value over time.