By

CALL
TOUR PROPERTY
×

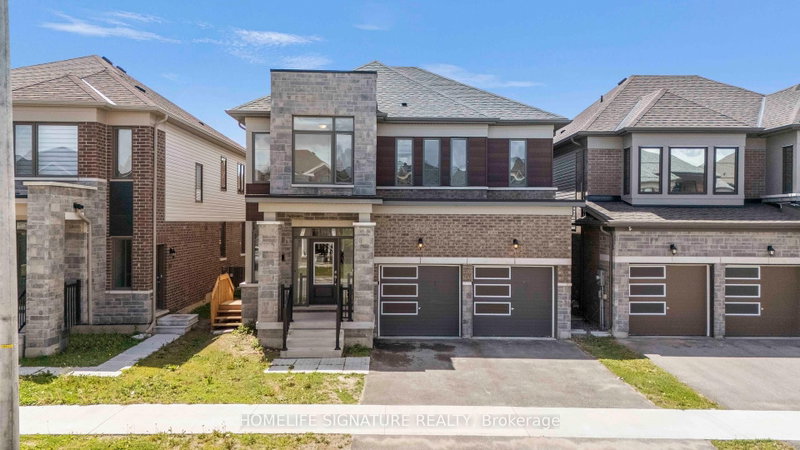
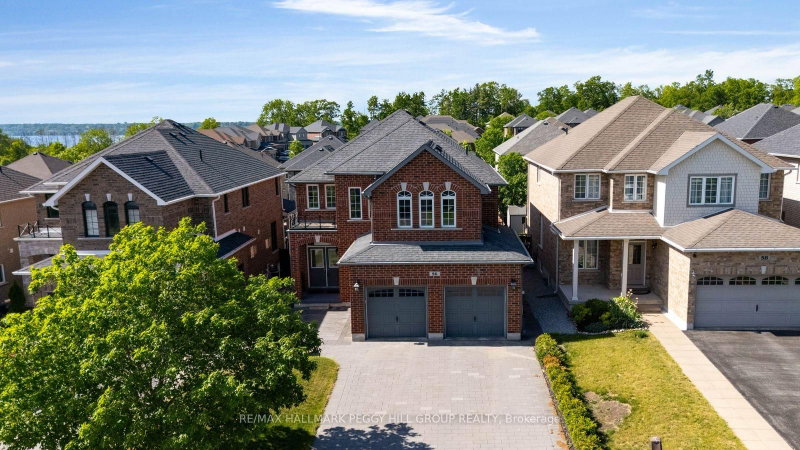
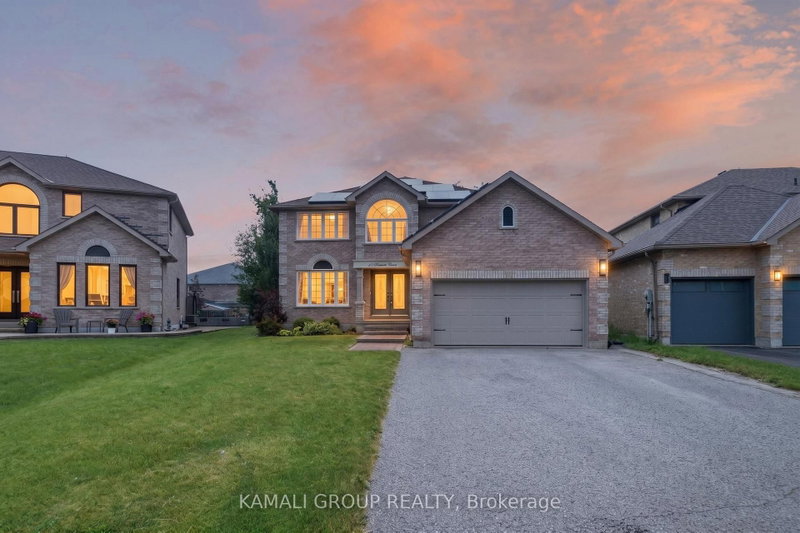
83 Diana Way in Barrie for sale

Asking price
$950,000
Estimate (Nov 05)
$915,000
MLS #:
S14154092
Type:
Detached, 2-Storey
Approx. SQFT:
2500-3000
Basement:
Finished, Walk-Up
4+2 4+2
2 83.66 x 51.84 ft lot
PROPERTY HISTORY
SIGN IN REQUIRED
List Date List Price Last Status Sold Date Sold Price Days On Market
0000-00-00 $00000 Ter N/A N/A N/A
0000-00-00 $00000 Sld Aug 29, 2024 $992,000
0000-00-00 $00000 Lsd Nov 22, 2023 $3,000
0000-00-00 $00000 Ter N/A N/A N/A
0000-00-00 $00000 Lsd Oct 19, 2022 $3,500
0000-00-00 $00000 Ter N/A N/A N/A
0000-00-00 $00000 Sld Mar 17, 2020 $718,000
0000-00-00 $00000 Exp N/A N/A N/A
Ideal for large or multi-generational families, this beautifully designed home features a fully self-contained two-bedroom in-law suite with an elegant kitchen showcasing quartz countertops and stainless steel appliances. The sun-filled main level offers impressive 9-foot ceilings, rich hardwood flooring, and a spacious custom kitchen with direct access to a private backyard, creating the perfect indoor-outdoor living experience. Located in Barrie's sought-after south end, this family-oriented neighbourhood is close to highly rated schools, shopping, everyday amenities, and just minutes from the GO Station.

WHAT'S YOUR HOME WORTH?

Click here to get an instant estimate and track its value over time.

  • Date Listed: Thursday, November 05, 2026
  • Listing Brokerage: Global Bricks Executive Homes - Disclaimer: The information contained in this listing has not been verified by Global Bricks Executive Homes and should be verified by the buyer.
  • City: Barrie

    More 4 bedrooms homes for sale in Barrie

  • Neighbourhood: Innis-Shore
  • Major Intersection: Succession Cress & Diana Way
  • Full Address: 83 Diana Way, Barrie, L4M 7J1, Canada, ON, Canada
  • Kitchen: Ceramic Floor, Stainless Steel Appl, Breakfast Bar
  • Living Room: hardwood floor, Window, Recessed Lights
  • Family Room: hardwood floor, Open Concept, Window
  • Kitchen: Eat-In Kitchen, Ceramic Floor, W/O To Yard
  • Living Room: Laminate, Window, Recessed Lights
  • Amenities:
  • Taxes: $6,450.00 (2026)
Kitchen14 x 11 ft154 sq ft
Dining16 x 10 ft160 sq ft
Living18 x 11 ft198 sq ft
Family20 x 13 ft260 sq ft
Primary22 x 16 ft352 sq ft
Br17 x 12 ft204 sq ft
Br13 x 10 ft130 sq ft
Kitchen19 x 16 ft304 sq ft
Living14 x 14 ft196 sq ft
Br12 x 12 ft144 sq ft
Office11 x 10 ft110 sq ft

Recently sold comparables in Innis-Shore

Similar homes for sale

WHAT'S YOUR HOME WORTH?

Click here to get an instant estimate and track its value over time.