By

CALL
TOUR PROPERTY
×

77 Wellington Street E in Barrie for sale

Asking price
$739,900
Estimate (Oct 28)
$726,512
MLS #:
S14123330
Type:
Detached, 2-Storey
Approx. SQFT:
1100-1500
Basement:
Apartment, Sep Entrance
3+2 3+2
1 76 x 80 ft lot
PROPERTY HISTORY
SIGN IN REQUIRED
List Date List Price Last Status Sold Date Sold Price Days On Market
0000-00-00 $00000 Ter N/A N/A N/A
0000-00-00 $00000 Lsd Feb 27, 2023 $2,350
0000-00-00 $00000 Ter N/A N/A N/A
0000-00-00 $00000 Lsd Oct 31, 2022 $1,600
0000-00-00 $00000 Ter N/A N/A N/A
0000-00-00 $00000 Sld Apr 11, 2022 $821,000
0000-00-00 $00000 Lsd Dec 30, 2020 $1,500
0000-00-00 $00000 Sus N/A N/A N/A
0000-00-00 $00000 Ter N/A N/A N/A
0000-00-00 $00000 Sld Jul 25, 2006 $264,000
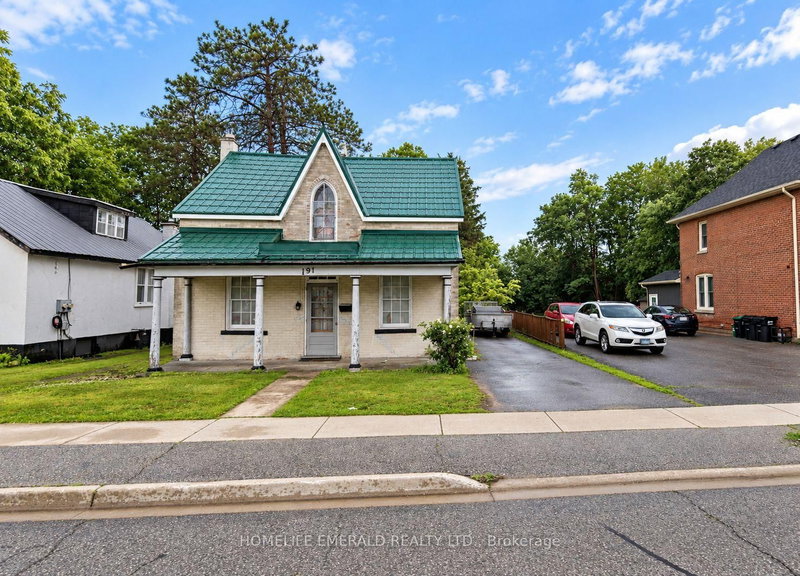
Welcome to 77 Wellington Street East, a beautifully maintained, character-filled detached home in Barrie's desirable Codrington neighbourhood, set on a premium 76 x 80 ft lot with a 1-car attached garage. Whether you're a buyer who wants a one-of-a-kind historic home with help offsetting your monthly mortgage, or an investor looking for a detached home with a lower level that offers income potential, this one checks all the boxes. Step inside to a main floor that feels bright, warm, and welcoming, with stunning original hardwood floors and pot lights throughout. The sun-drenched living and dining rooms are the kind of spaces that make you want to slow down and settle in. From there, the home flows into the family room, where a walk-out to the back deck sets the stage for summer evenings with family and friends. Enjoy a morning coffee in your spacious kitchen and eat-in breakfast area, overlooking the backyard. A convenient 2-piece powder room completes the main floor. Upstairs, you'll find three bedrooms, a renovated 4-piece bathroom, and ensuite laundry, a comfortable retreat at the end of the day. Downstairs, the separate-entrance basement features its own full kitchen, a large open-concept living room, two bedrooms, a 3-piece bathroom, ensuite laundry, and pot lights throughout. Recent updates include a new 30-year roof, new exterior doors, new side porch, and a new furnace. Conveniently located just minutes from Lake Simcoe, Highway 400, Georgian College, Royal Victoria hospital, restaurants, and amenities, making this home perfect for commuters, growing families, and investors alike.

WHAT'S YOUR HOME WORTH?

Click here to get an instant estimate and track its value over time.

  • Date Listed: Wednesday, October 28, 2026
  • Listing Brokerage: Real Broker Ontario Ltd. - Disclaimer: The information contained in this listing has not been verified by Real Broker Ontario Ltd. and should be verified by the buyer.

  • City: Barrie

    More 3 bedrooms homes for sale in Barrie

  • Neighbourhood: Codrington
  • Major Intersection: Bayfield St & Wellington St E
  • Full Address: 77 Wellington Street E, Barrie, L4M 2C3, Canada, ON, Canada
  • Living Room:
  • Family Room:
  • Kitchen:
  • Living Room:
  • Kitchen:
  • Amenities:
  • Taxes: $4,754.70 (2026)
Living20 x 13 ft260 sq ft
Dining20 x 13 ft260 sq ft
Family12 x 11 ft132 sq ft
Kitchen11 x 11 ft121 sq ft
Breakfast8 x 5 ft40 sq ft
Primary14 x 11 ft154 sq ft
2nd Br11 x 11 ft121 sq ft
3rd Br14 x 9 ft126 sq ft
Living14 x 13 ft182 sq ft
Dining14 x 13 ft182 sq ft
Kitchen16 x 11 ft176 sq ft
Br13 x 11 ft143 sq ft
2nd Br13 x 11 ft143 sq ft

Recently sold comparables in Codrington

Similar homes for sale

WHAT'S YOUR HOME WORTH?

Click here to get an instant estimate and track its value over time.