List Date
List Price
Last Status
Sold Date
Sold Price
Days On Market
0000-00-00
$00000
Sld
Jul 09, 2007
$223,900
0000-00-00
$00000
Sld
Jun 16, 2004
$179,900
0000-00-00
$00000
Sld
Jun 16, 2004
$179,900
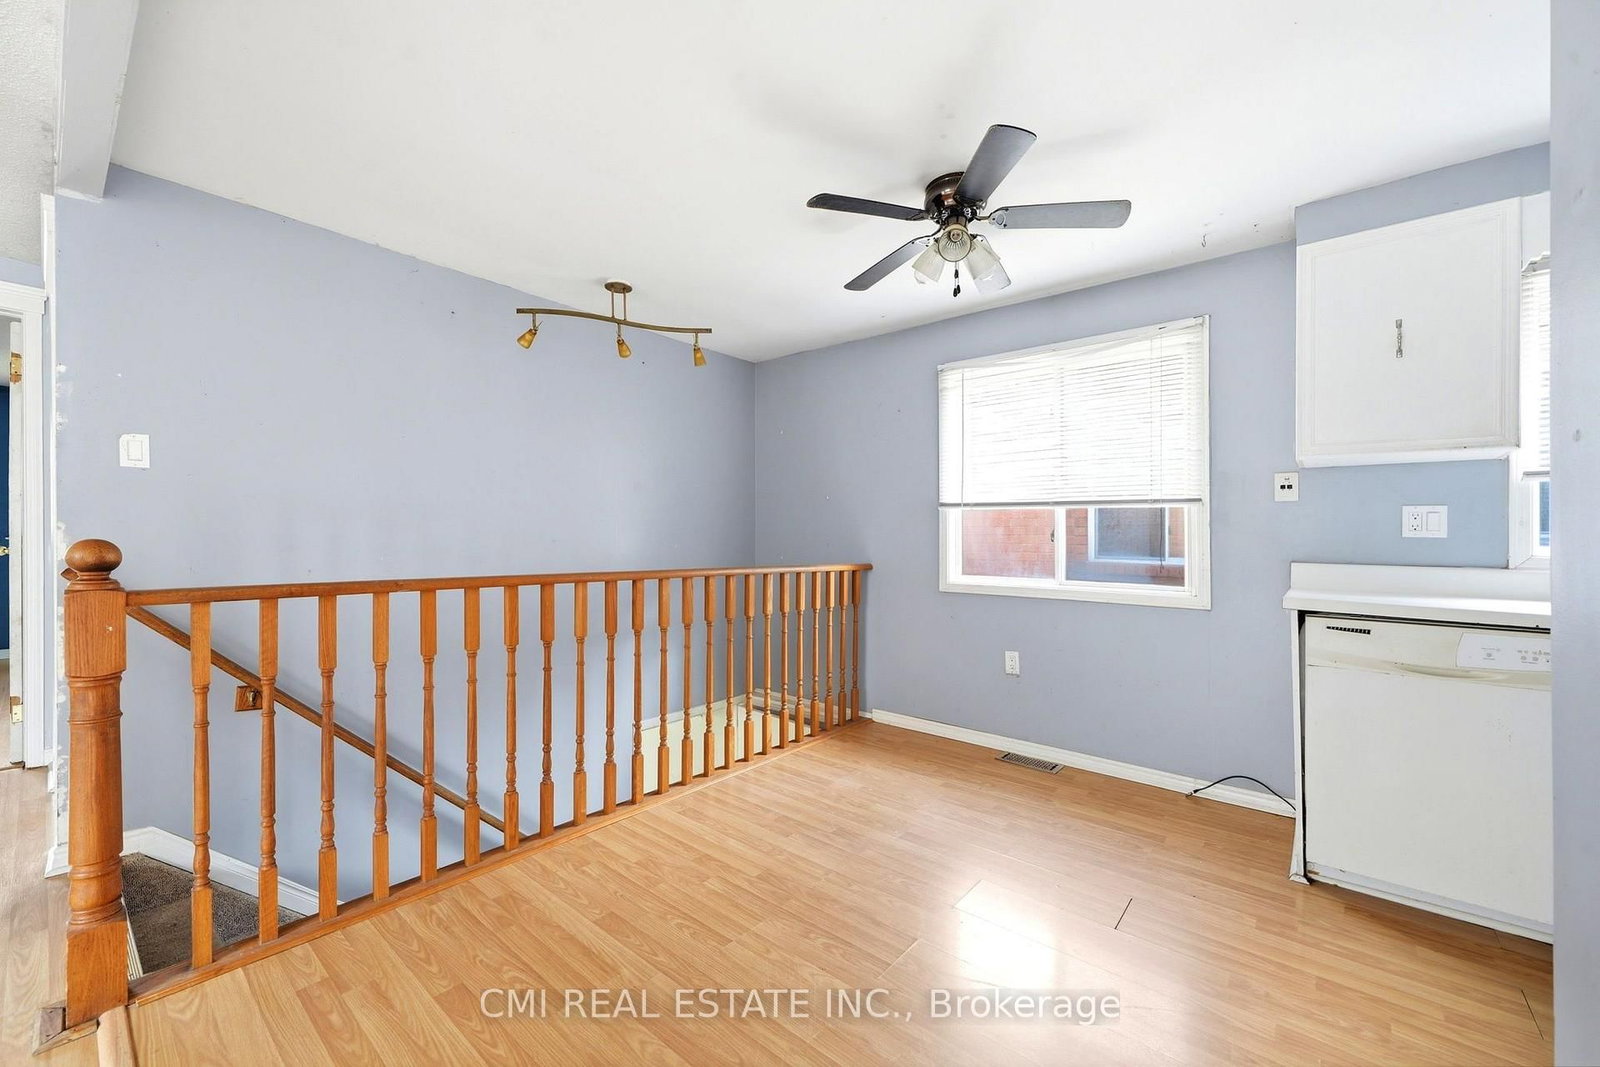
Welcome to this charming detached brick bungalow nestled on a quiet crescent in one of Barrie's established family-friendly neighbourhoods. Offering 2+2 bedrooms, 2 bathrooms, an attached garage, double-wide driveway, and a walkout basement with versatile living space. Enjoy a fully fenced backyard with patio and storage shed. Conveniently located close to schools, parks, shopping, transit, Bayfield Street amenities, and easy access to Highway 400, making it an excellent opportunity for families, downsizers, and investors alike.
Date Listed: Wednesday, October 21, 2026 Listing Brokerage: Cmi Real Estate Inc. - Disclaimer: The information contained in this listing has not been verified by Cmi Real Estate Inc. and should be verified by the buyer. City: Barrie
More 2 bedrooms homes for sale in Barrie
Neighbourhood: Northwest Major Intersection: Ferndale Dr N / Livingstone St W Full Address: 42 Geddes Crescent, Barrie, L4N 7B2, ON, Canada Living Room: Kitchen: Family Room: Kitchen: Amenities: Taxes: $4,402.51 (2026)
Living 26 x 12 ft 312 sq ft
Dining 10 x 7 ft 70 sq ft
Primary 17 x 10 ft 170 sq ft
Br 13 x 10 ft 130 sq ft
Br 13 x 12 ft 156 sq ft
Br 14 x 10 ft 140 sq ft
Kitchen 8 x 7 ft 56 sq ft
Family 17 x 10 ft 170 sq ft
Rec 16 x 10 ft 160 sq ft
Kitchen 15 x 6 ft 90 sq ft
Recently sold comparables in Northwest
Sold 48 days ago.
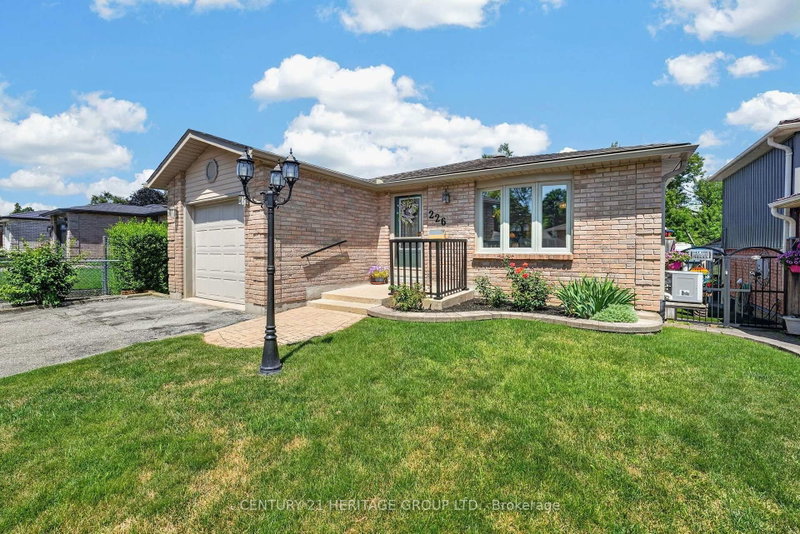
226 Lillian Crescent
Sunnidale, Barrie #S13604802
Sold 42 days ago.
39 Hanmer Street E
East Bayfield, Barrie #S13663004
Sold 20 days ago.
51 Henry Street
Queen's Park, Barrie #S13242032
Sold 22 days ago.
27 Masters Drive
East Bayfield, Barrie #S13754054
Sold 75 days ago.
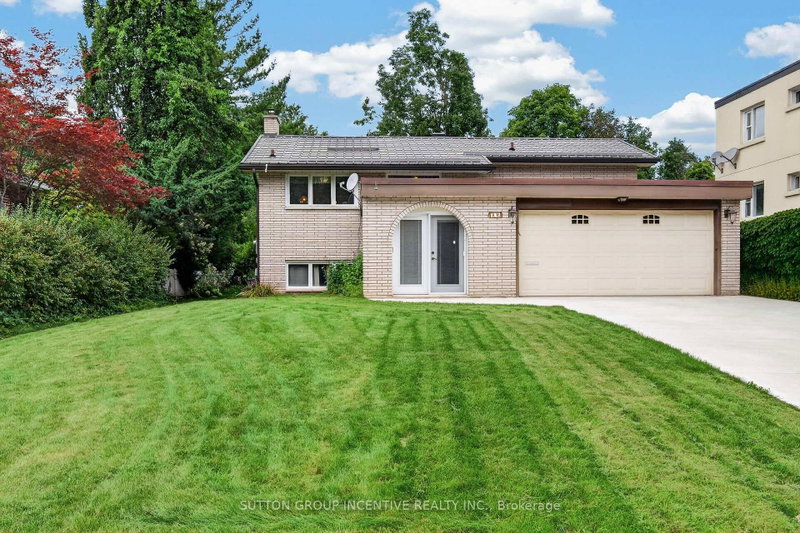
17 Sydenham Wells null
Georgian Drive, Barrie #S13536928
Sold 86 days ago.
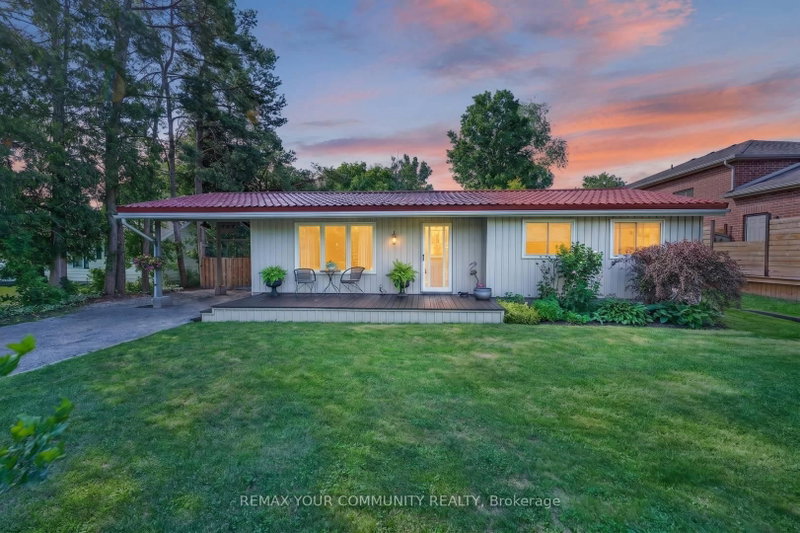
871 Penetanguishene Road
Rural Oro-Medonte, Oro-Medonte #S13447258
Sold 33 days ago.
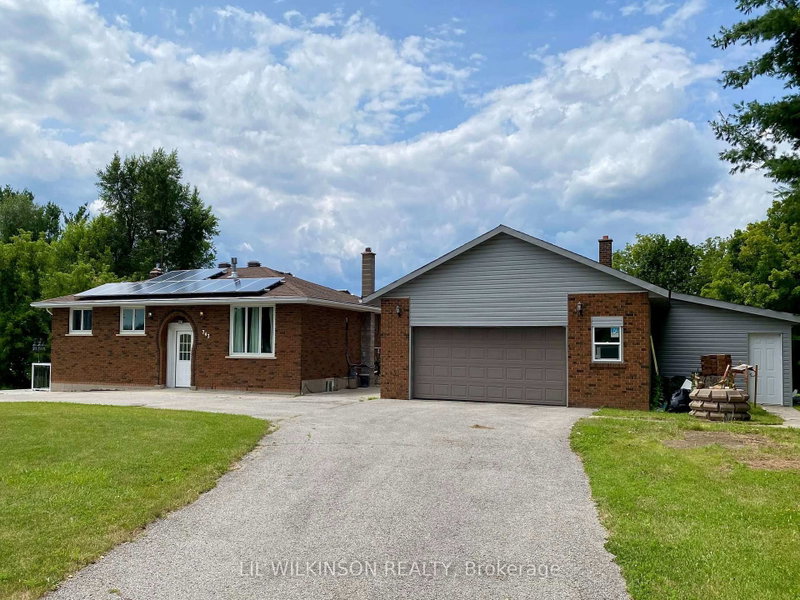
743 Essa Road
Holly, Barrie #S13606940
Sold 68 days ago.
943 Blackwoods Avenue
Alcona, Innisfil #N13640648
Sold 27 days ago.
1152 Stoney Point Road
Lefroy, Innisfil #N13780150
Sold 76 days ago.
6497 3rd Line
Rural Essa, Essa #N13491230
Listed 14 days ago.
9 Vine Street
Sunnidale, Barrie #S13873974
Estimate (Oct 07) $557,999
Listed 5 days ago.
1 Lang Drive
Northwest, Barrie #S14086690
Estimate (Oct 16) $580,900
Listed 16 days ago.
19 Austen Lane
Letitia Heights, Barrie #S13864212
Estimate (Oct 05) $596,017
Listed 6 days ago.
29 Shelley Lane
Letitia Heights, Barrie #S14085724
Estimate (Oct 16) $617,589
Listed 16 days ago.
41 Mcveigh Drive
Northwest, Barrie #S13869532
Estimate (Oct 06) $640,315
Listed 43 days ago.
80 Shirley Avenue
Sunnidale, Barrie #S13757210
Estimate (Sep 08) $711,201
Listed 20 days ago.
116 Shirley Avenue
Sunnidale, Barrie #S13852030
Estimate (Oct 01) $717,726
Listed 37 days ago.
23 Morton Crescent
West Bayfield, Barrie #S13781504
Estimate (Sep 14) $710,158
Listed 19 hours ago.
7 WESLEY Street
Sunnidale, Barrie #S14102556
Estimate (Oct 21) $734,881
Listed 6 days ago.
61 Orwell Crescent
Letitia Heights, Barrie #S14084178
Estimate (Oct 15) $811,686





 Share




 2+2
 2+2
 1
 29.56 x 120.32 ft lot