By

CALL
TOUR PROPERTY
×

17 Drake Drive in Barrie for sale

Asking price
$679,000
Estimate (Oct 15)
$675,070
MLS #:
S14079718
Type:
Detached, 2-Storey
Approx. SQFT:
1500-2000
Basement:
Finished
3+1 3+1
2 32.8 x 111.54 ft lot
PROPERTY HISTORY
SIGN IN REQUIRED
List Date List Price Last Status Sold Date Sold Price Days On Market
0000-00-00 $00000 Lsd Aug 17, 2022 $2,750
0000-00-00 $00000 Sld Feb 20, 2014 $310,000
0000-00-00 $00000 Sld Aug 19, 2006 $241,500
0000-00-00 $00000 Sld Mar 22, 2004 $200,000
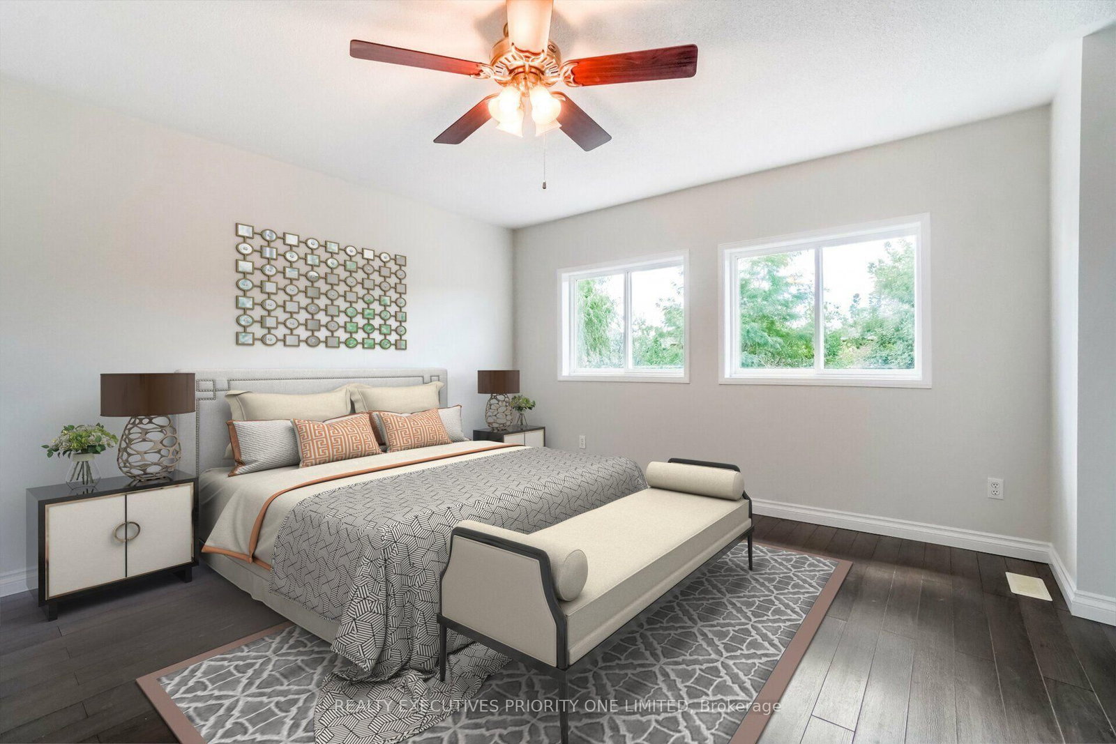
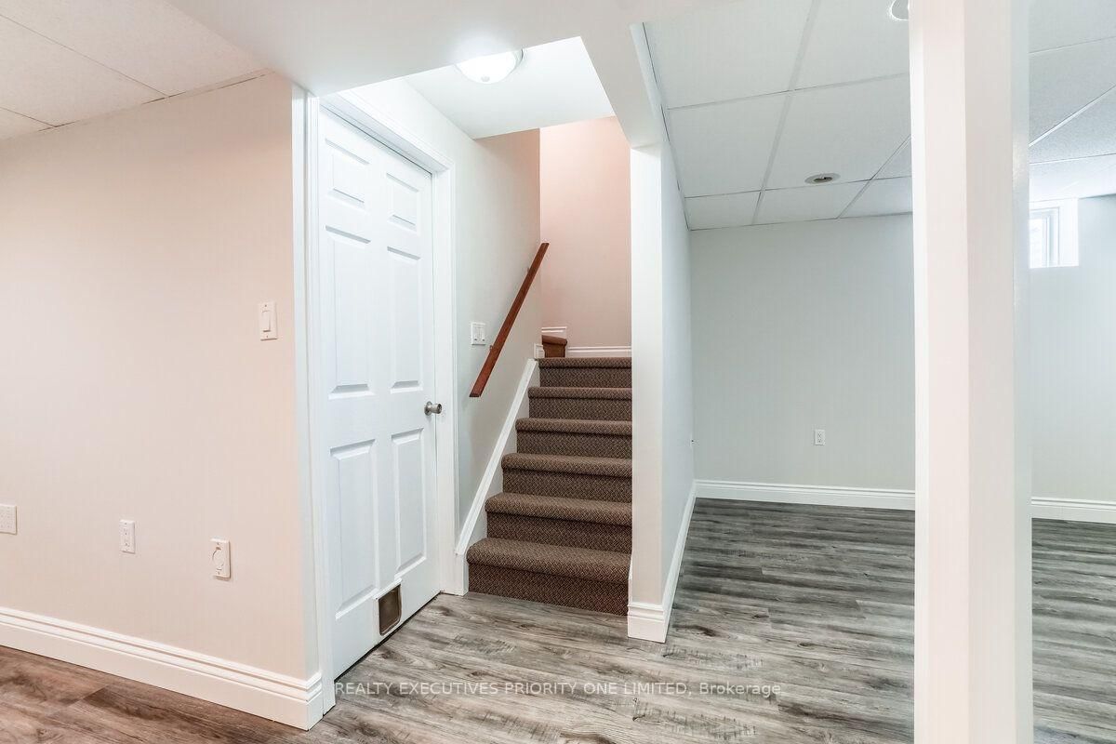
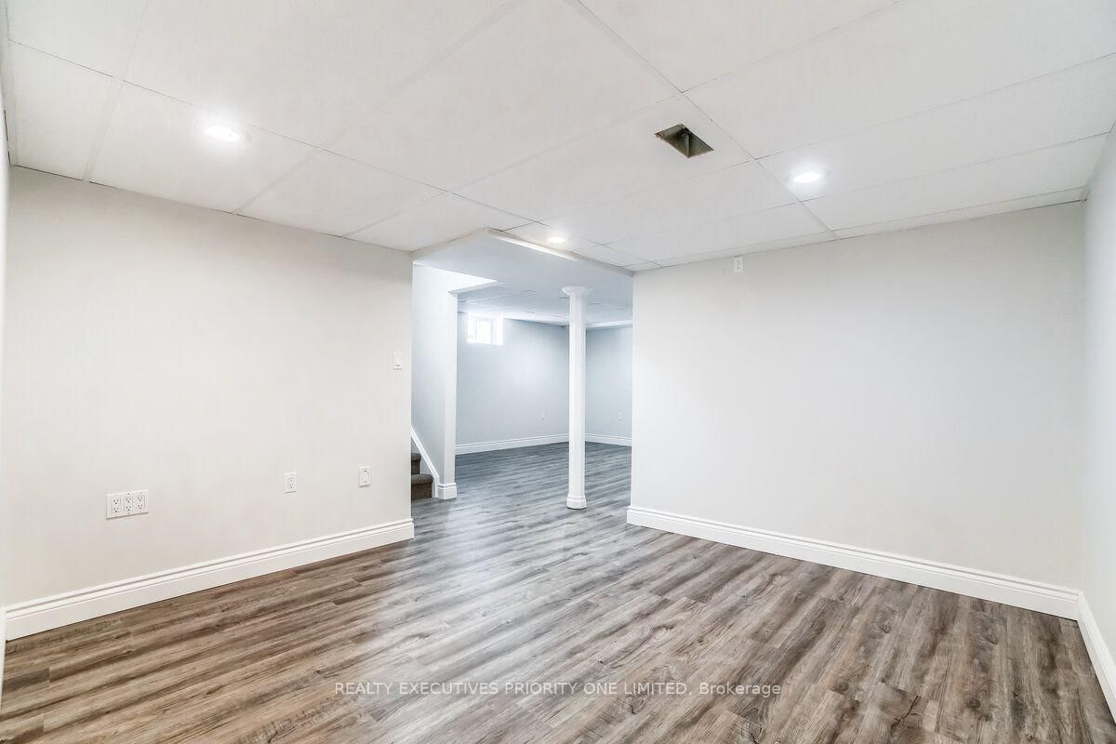
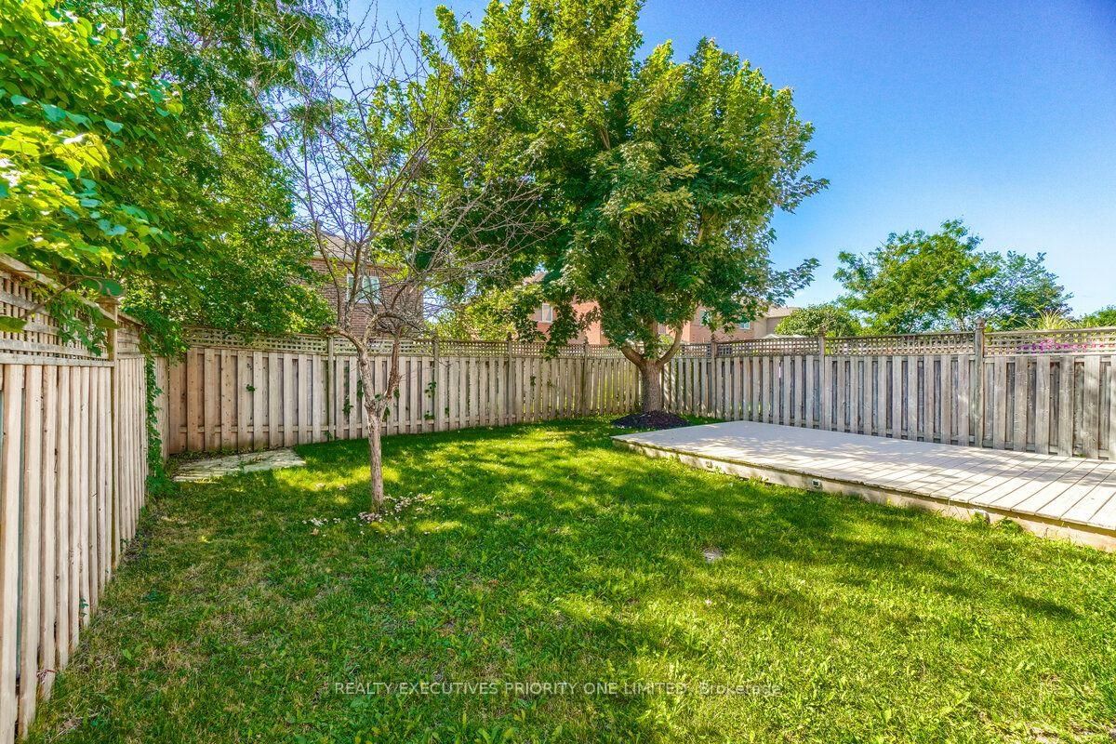
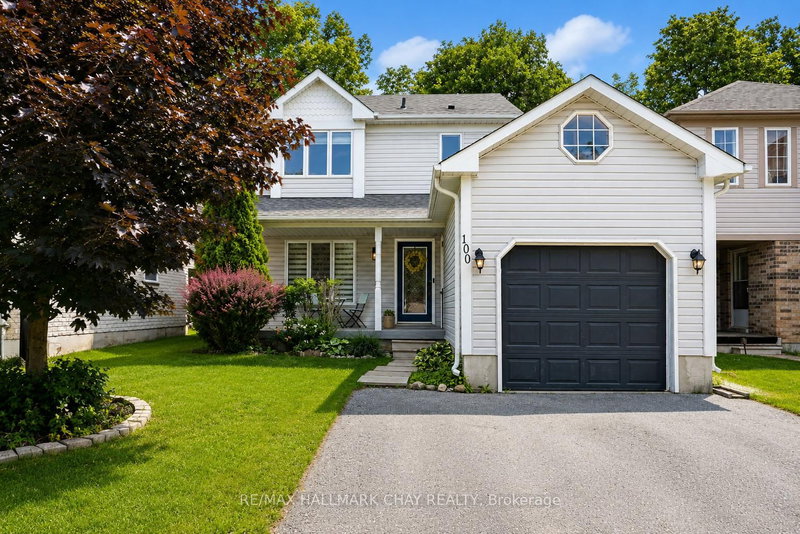
5 Reasons Why You Will Love This Detached 2-Storey Home: 1)Spacious Primary Bedroom Filled With Natural Light, Featuring His-And-Her Closets And A Private 4-Piece Ensuite. 2) Freshly Painted Throughout! The Bright Main Floor Is Filled With Natural Light And Features A Spacious Living Room, Dining Room, And Kitchen With Breakfast Area And Walk-Out To The Landscaped Backyard. 3)Finished Basement Offering Flexible Space for an In-Law Suite, Guest Accommodation or Work-From-Home Office. 4)Detached Double-Car Garage with parking for up to four vehicles! 5) Prime Location! Close to Royal Victoria Regional Health Centre, Schools, Parks, Shopping, Restaurants, Recreation, Barrie South GO Station and Major Highways.

WHAT'S YOUR HOME WORTH?

Click here to get an instant estimate and track its value over time.

  • Date Listed: Thursday, October 15, 2026
  • Listing Brokerage: Realty Executives Priority One Limited - Disclaimer: The information contained in this listing has not been verified by Realty Executives Priority One Limited and should be verified by the buyer.
  • Virtual Tour: View Virtual Tour for 17 Drake Drive
  • City: Barrie

    More 3 bedrooms homes for sale in Barrie

  • Neighbourhood: Painswick South
  • Major Intersection: Loon Ave/ Gadwall Ave
  • Full Address: 17 Drake Drive, Barrie, L4N 8W3, Canada, ON, Canada
  • Kitchen: Ceramic Floor, Ceramic Back Splash, Window
  • Living Room: hardwood floor, Window
  • Living Room: Laminate, Pot Lights, Window
  • Amenities:
  • Taxes: $4,795.73 (2025)
Primary13 x 11 ft143 sq ft
2nd Br10 x 10 ft100 sq ft
3rd Br11 x 11 ft121 sq ft
Kitchen13 x 7 ft91 sq ft
Breakfast13 x 6 ft78 sq ft
Living15 x 11 ft165 sq ft
Dining10 x 11 ft110 sq ft
Br13 x 9 ft117 sq ft
Living15 x 13 ft195 sq ft
Rec11 x 11 ft121 sq ft
Laundry12 x 8 ft96 sq ft

Recently sold comparables in Painswick South

Similar homes for sale

WHAT'S YOUR HOME WORTH?

Click here to get an instant estimate and track its value over time.