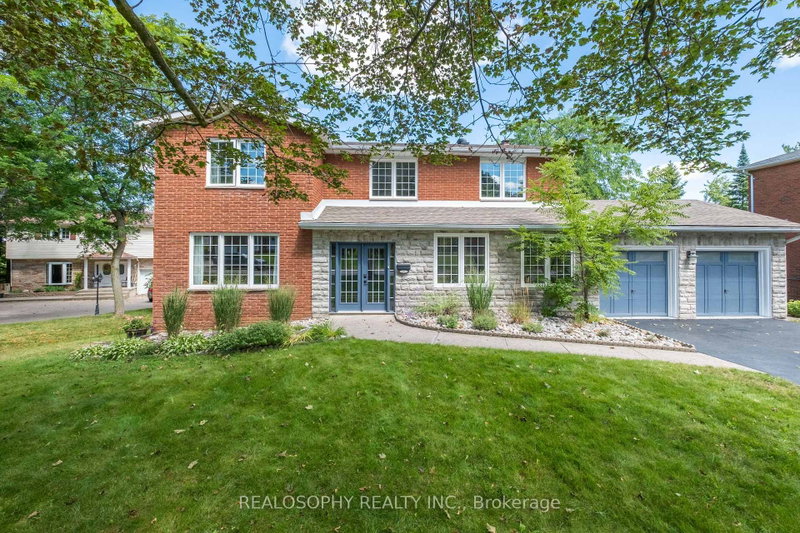
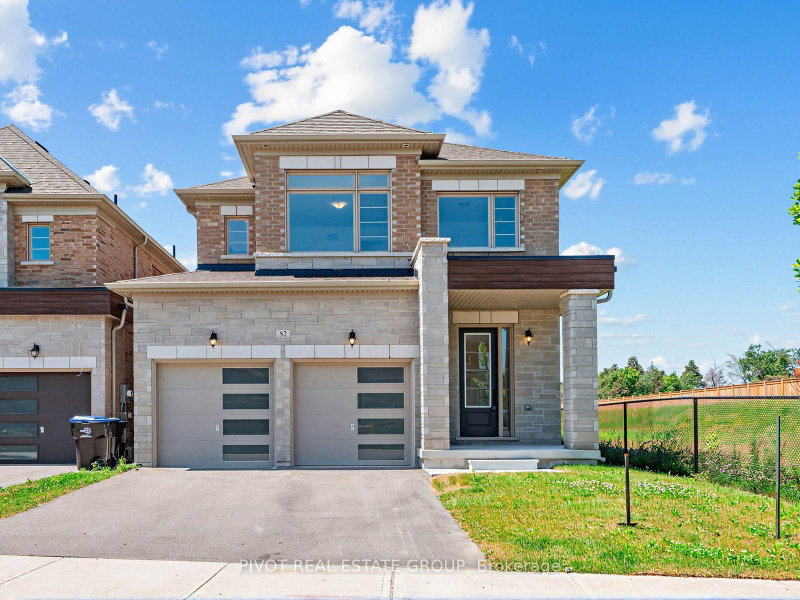
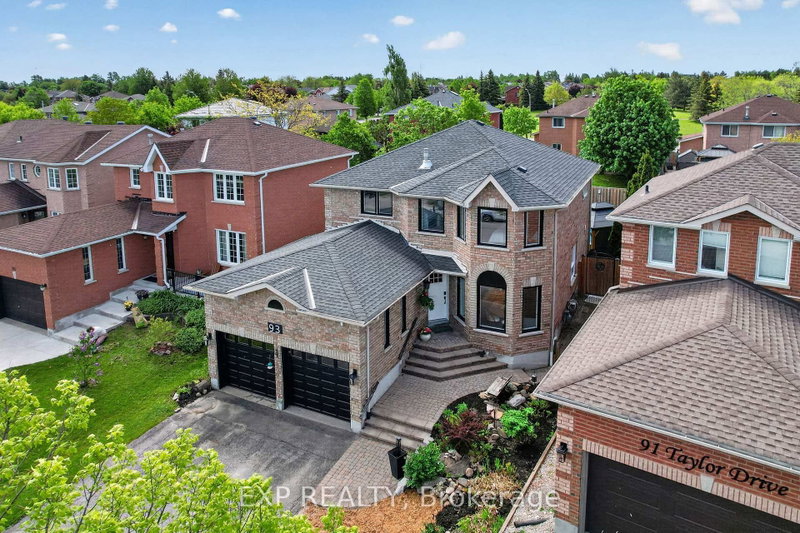
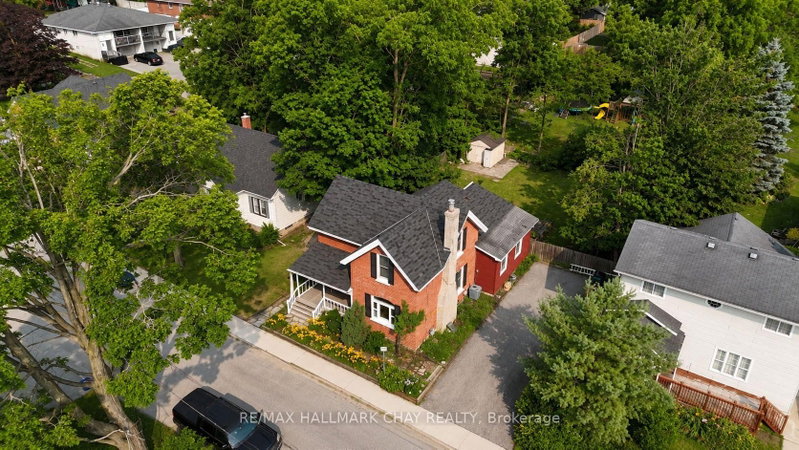
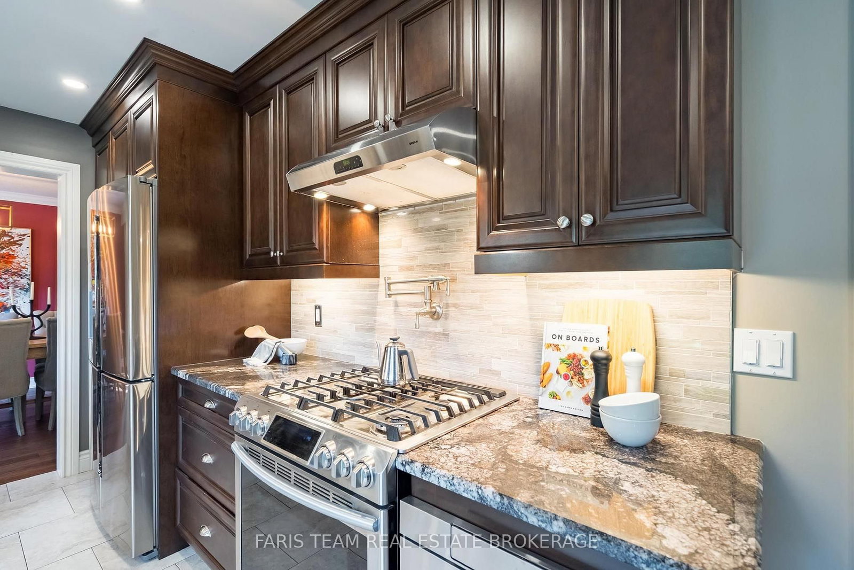
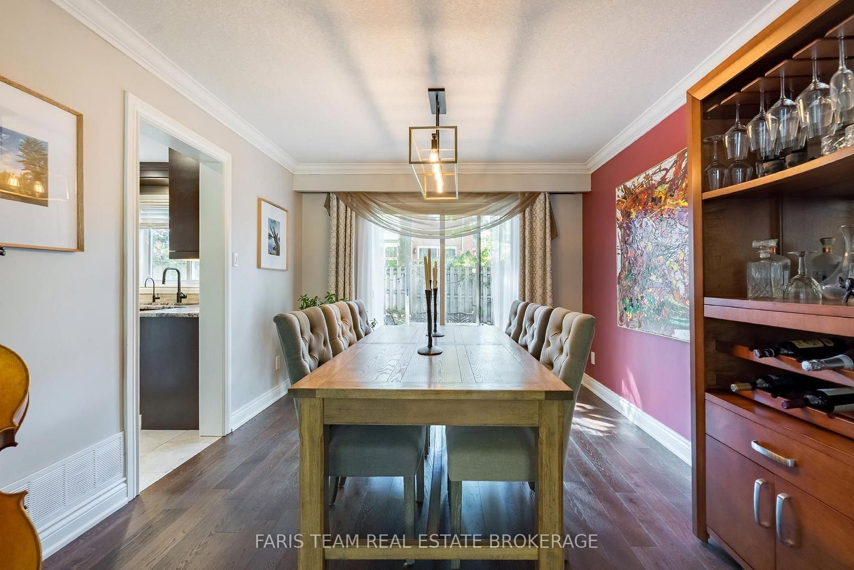
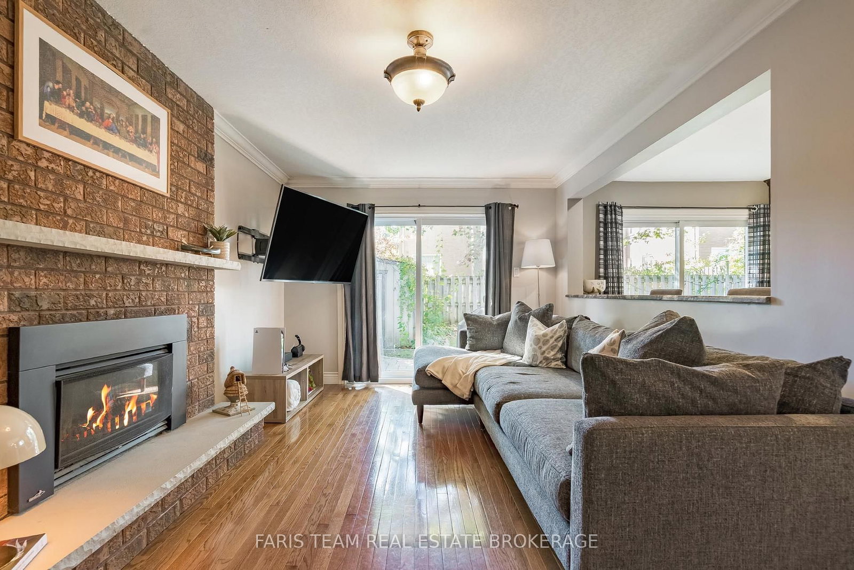
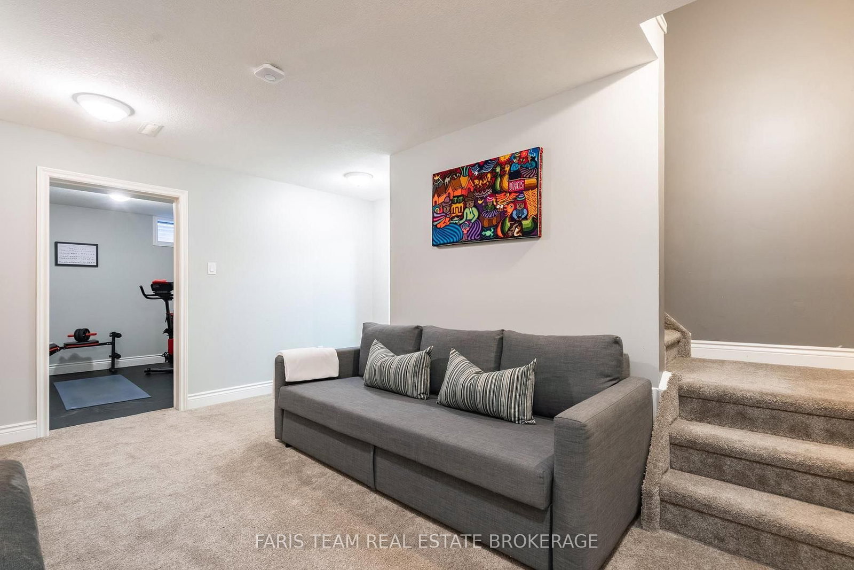
Top 5 Reasons You Will Love This Home: 1) Offering an abundance of space for a growing or multi-generational family, this impressive home is tucked away on a quiet, established, family-oriented street and features a spacious, versatile layout designed for comfortable everyday living 2) Enjoy plenty of room for everyone with four bedrooms above grade, complemented by three additional bedrooms and two bathrooms in the finished basement, providing excellent flexibility for extended family, guests, a home office, or additional living space 3) Thoughtful updates add comfort and peace of mind, including a furnace, tankless hot water heater, and air conditioning purchased in 2022, along with new hardwood flooring throughout the main level and upper level and new carpeting in the basement 4) At the heart of the home, the custom kitchen showcases granite countertops, a gas stove, and a granite bar connecting the kitchen and family room, creating an inviting space for everyday meals, entertaining, and gathering with family and friends 5) Ideally situated just a three minute walk from Sunnidale Park, this family-friendly location offers convenient access to everyday amenities while providing a commuter-friendly setting for those traveling throughout the surrounding area. 2,305 above grade sq.ft. plus a finished basement. *Please note some images have been virtually staged to show the potential of the home.
Listing Brokerage: Faris Team Real Estate Brokerage - Disclaimer: The information contained in this listing has not been verified by Faris Team Real Estate Brokerage and should be verified by the buyer.





 Share
Share









 4+3
4+3 4+3
4+3 2
2 52.41 x 105.01 ft lot