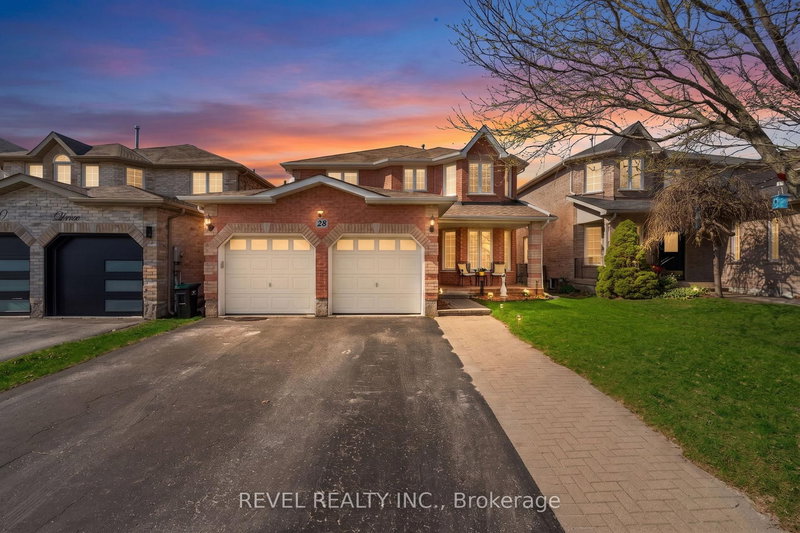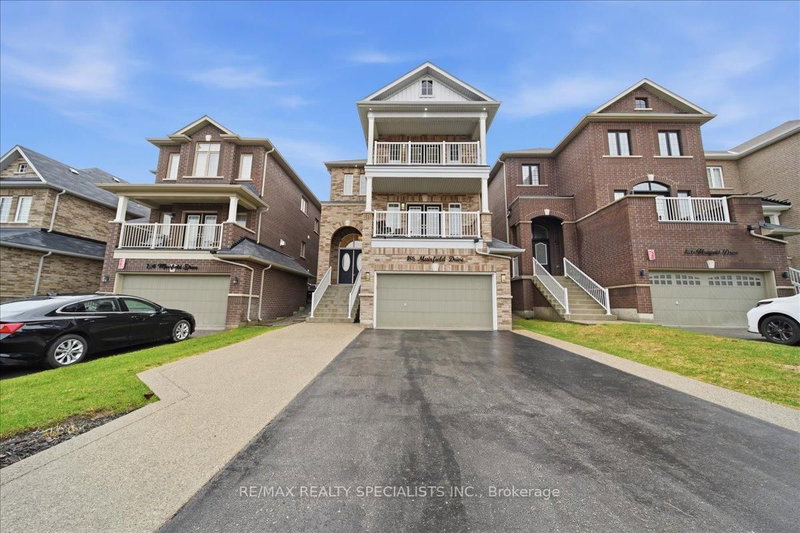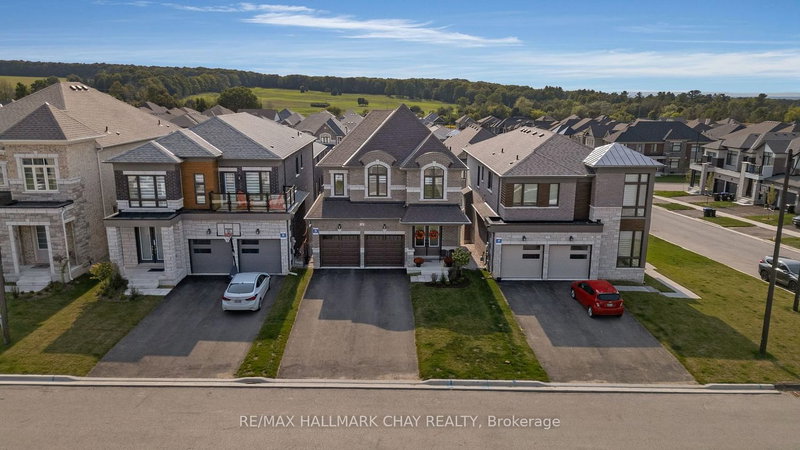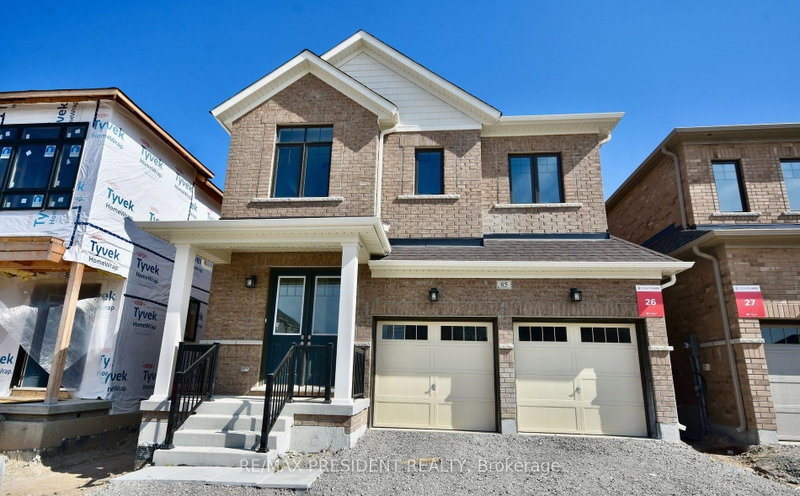
Local real estate rules require that you sign in to view sold property information.
Listed by Pivot Real Estate Group.
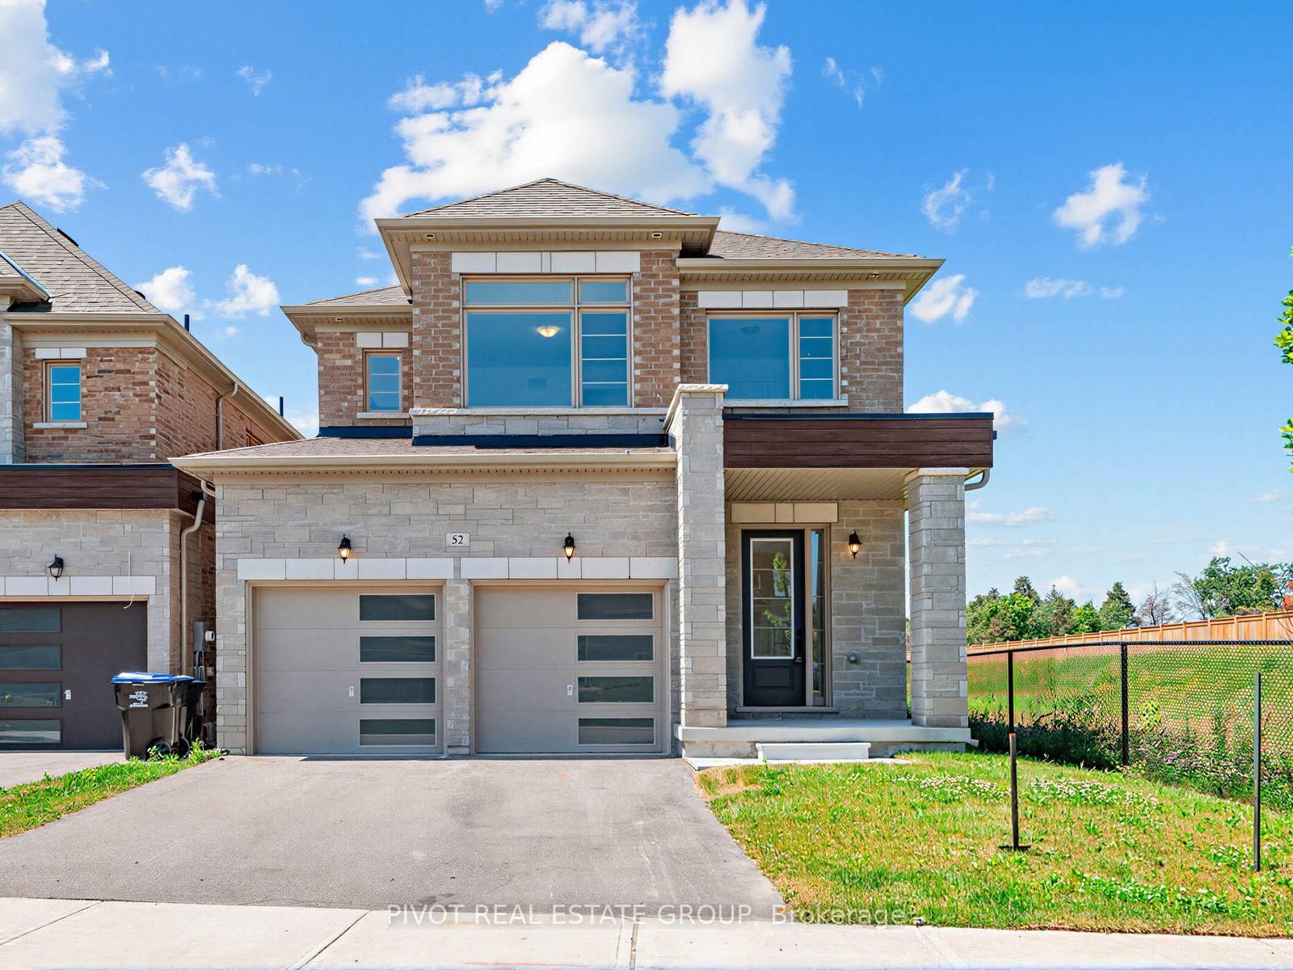
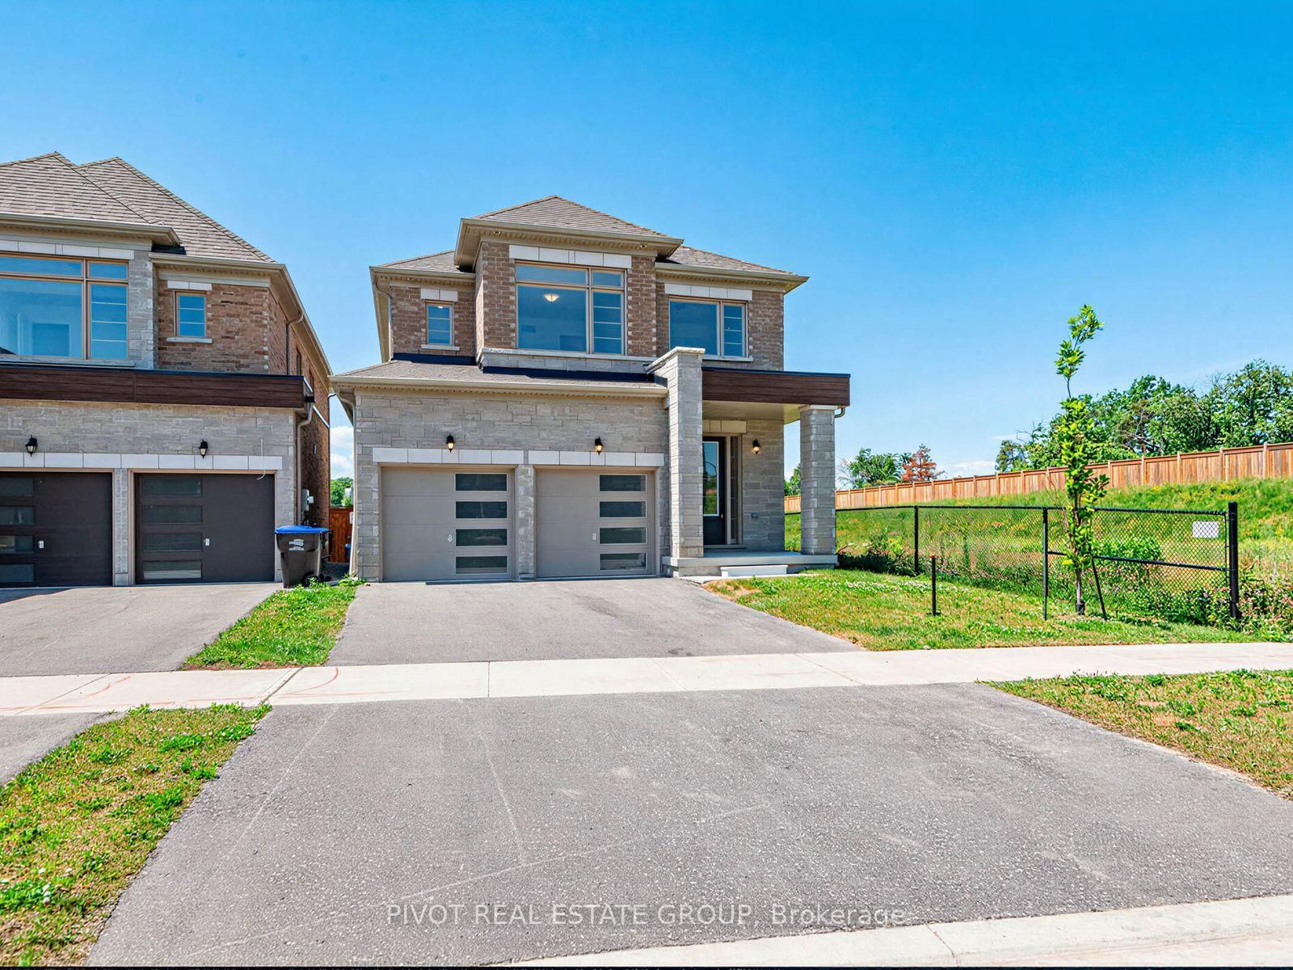
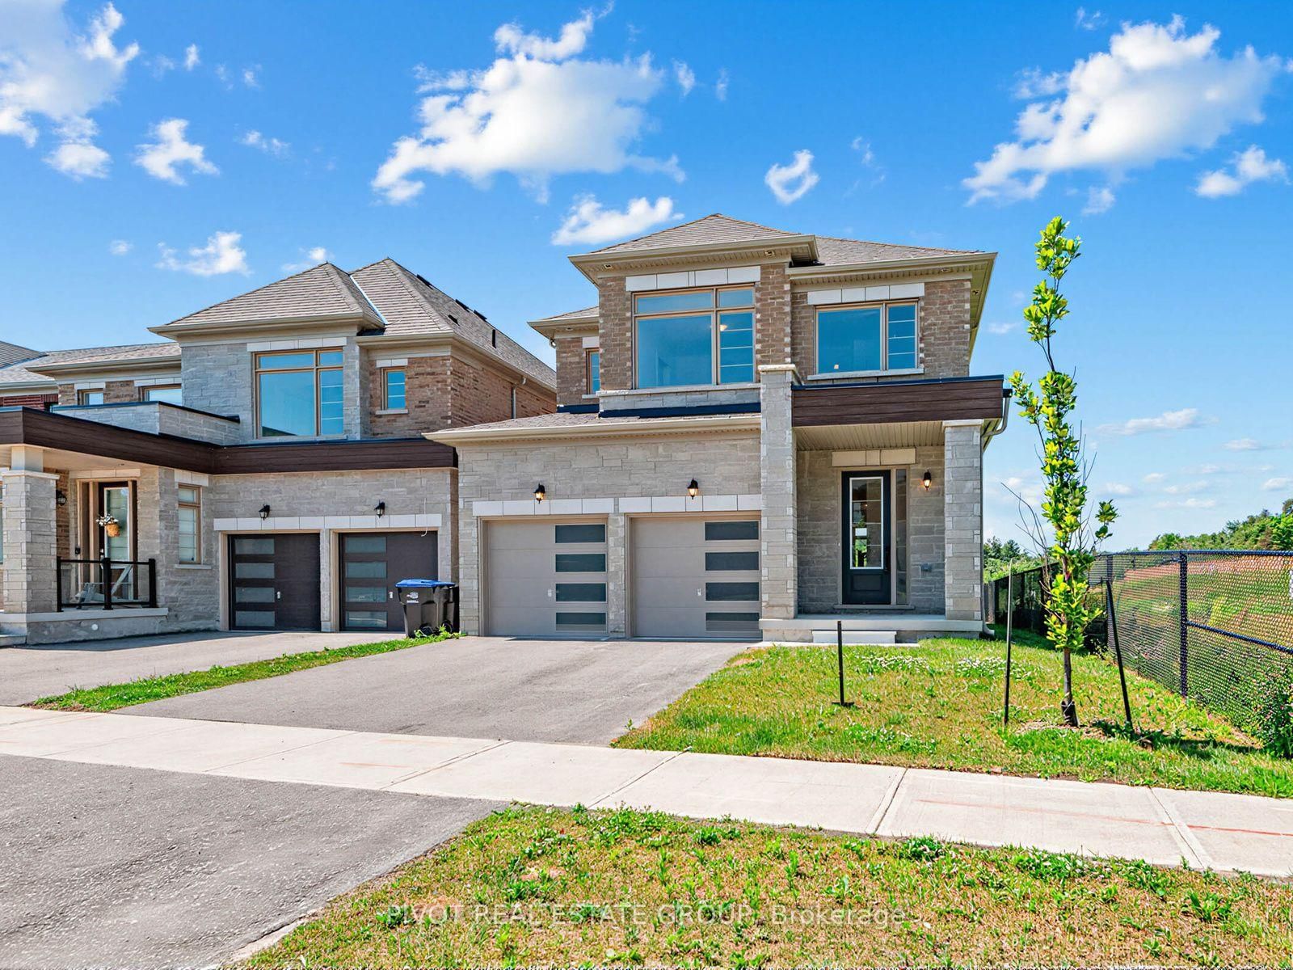
52 Calypso Avenue is a Detached, 2-Storey and is currently for Sale @ $835,310. Taxes in 2026 were $0.00.
More homes for sale under 800k in Springwater
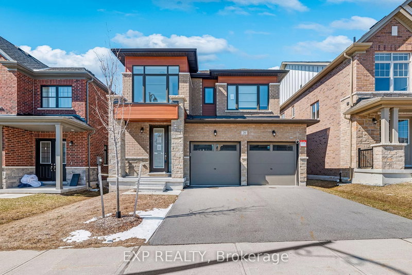
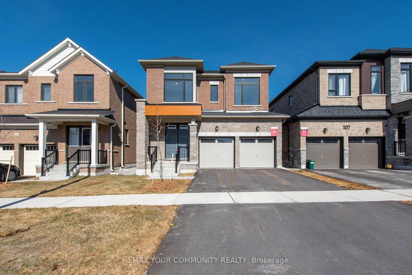
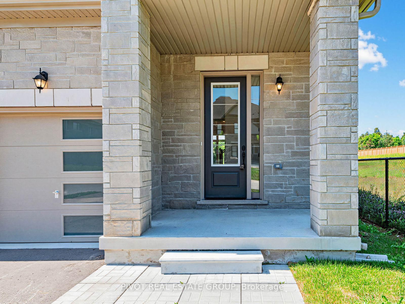
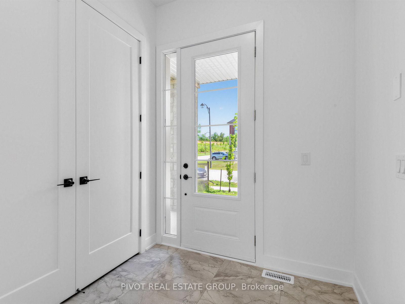
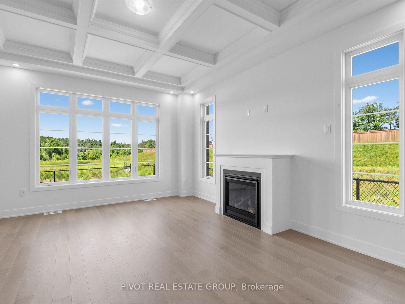
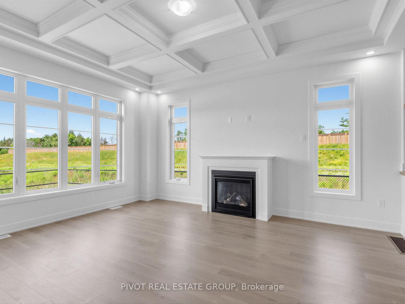
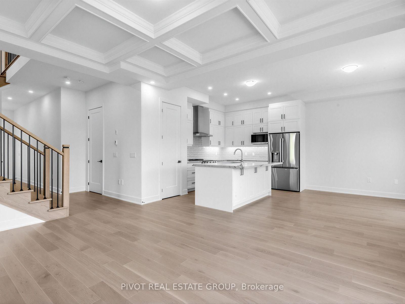
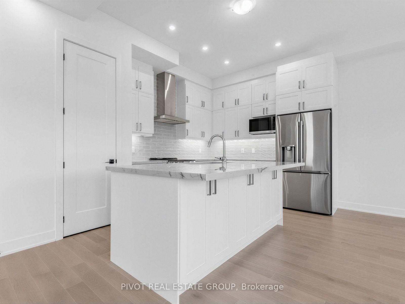
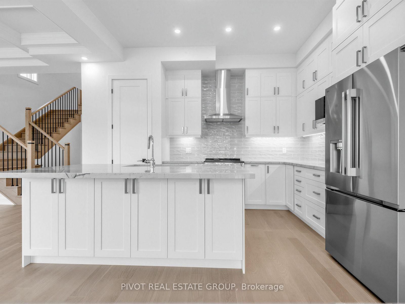
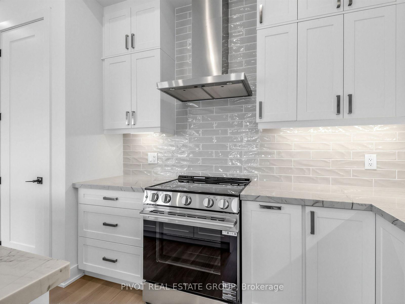
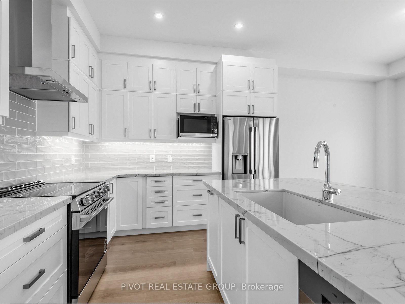
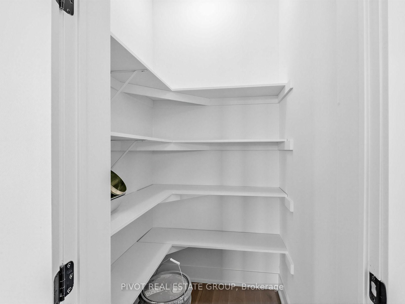
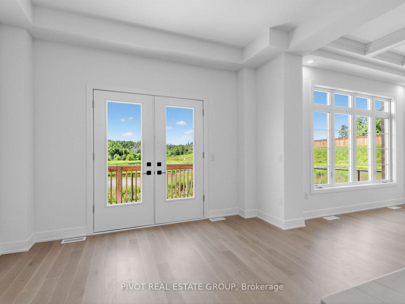
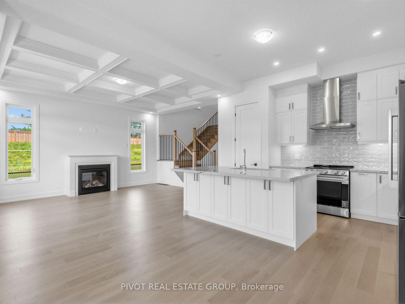
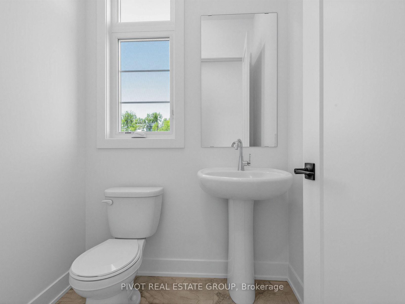
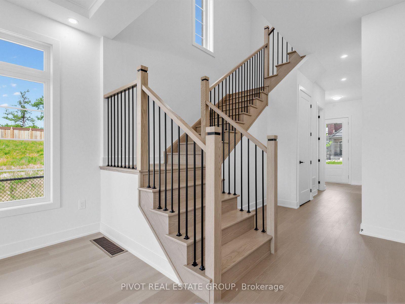
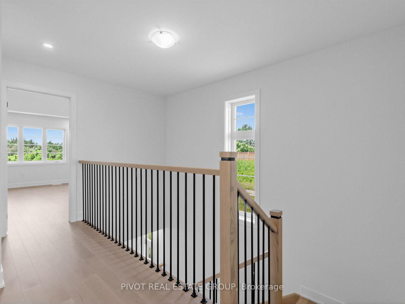
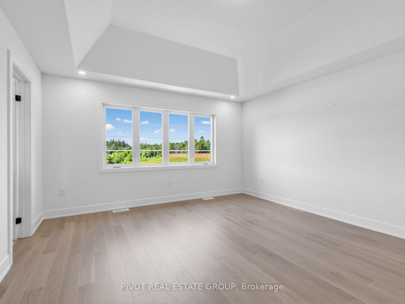
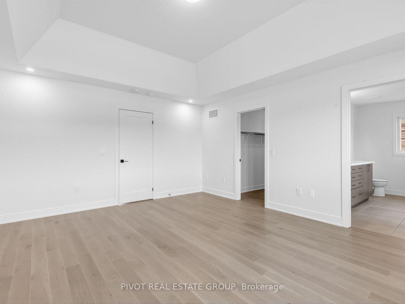
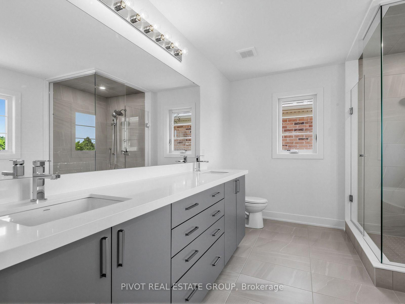
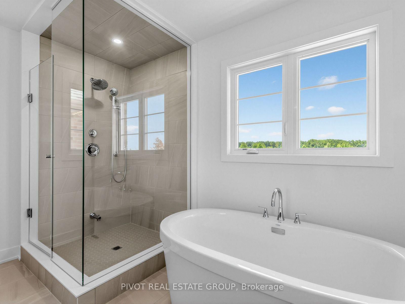
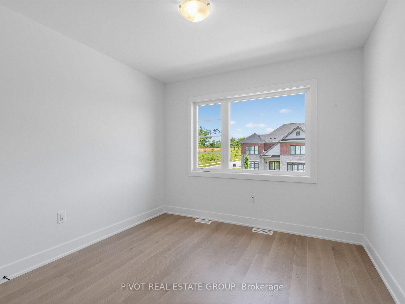
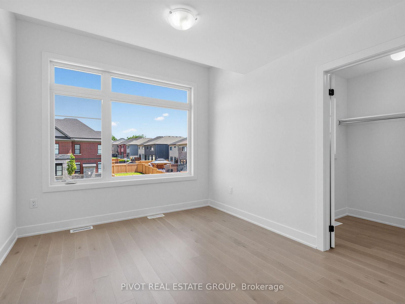
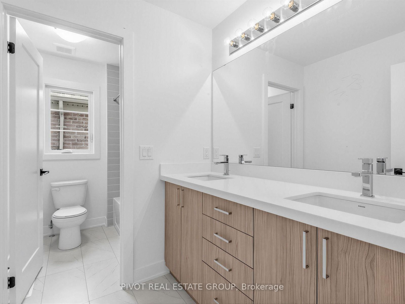
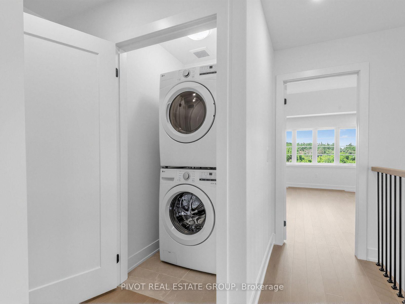
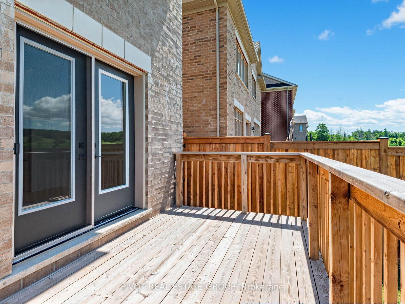
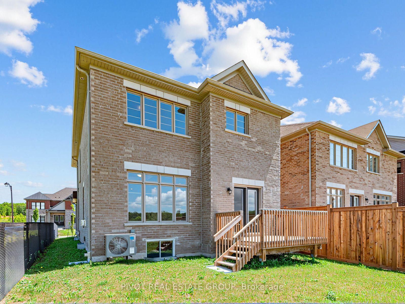
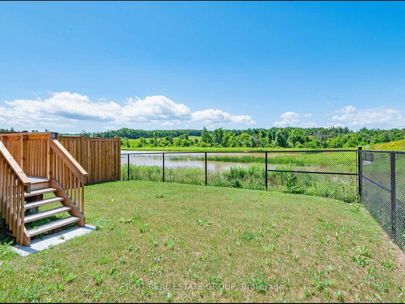
Welcome to this stunning 4-bedroom family home in Midhurst Valley by Sundance Homes. The 2-Storey on 52 Calypso Avenue has 4 bedrooms, 3 bathrooms, and is located on a 98 x 37 ft lot in the community of Midhurst . The great room seamlessly flows into the bright kitchen equipped with stainless steel kitchen appliances, breakfast bar island, and a walk-in pantry. Double doors lead from the dining to deck with no backyard neighbour. Enjoy the convenience of a dedicated mudroom with a side door entrance and direct garage access. Upstairs features 4 spacious bedrooms, including a primary retreat complete with walk-in closet, and an ensuite featuring a free-standing tub and glass shower. Second-floor laundry adds ultimate daily convenience.Price is net of the enhanced HST rebate from the government.Taxes Not Yet Assessed.Some photos may have been digitally enhanced for reference Only.
The address 52 Calypso Avenue was listed for sale (MLS# S13613526) on Monday, July 27, 2026.




 Share
Share









 4
4 4
4 2
2 37 x 98 ft lot