By

CALL
TOUR PROPERTY
×

342 Hickling Trail in Barrie for sale

Asking price
$699,900
Estimate (Oct 13)
$688,883
MLS #:
S13933536
Type:
Detached, 2-Storey
Approx. SQFT:
1500-2000
Basement:
Finished
3 3
2 39.37 x 109.91 ft lot
PROPERTY HISTORY
SIGN IN REQUIRED
List Date List Price Last Status Sold Date Sold Price Days On Market
0000-00-00 $00000 Sld Sep 20, 2021 $700,000
0000-00-00 $00000 Sld Sep 03, 2003 $177,500
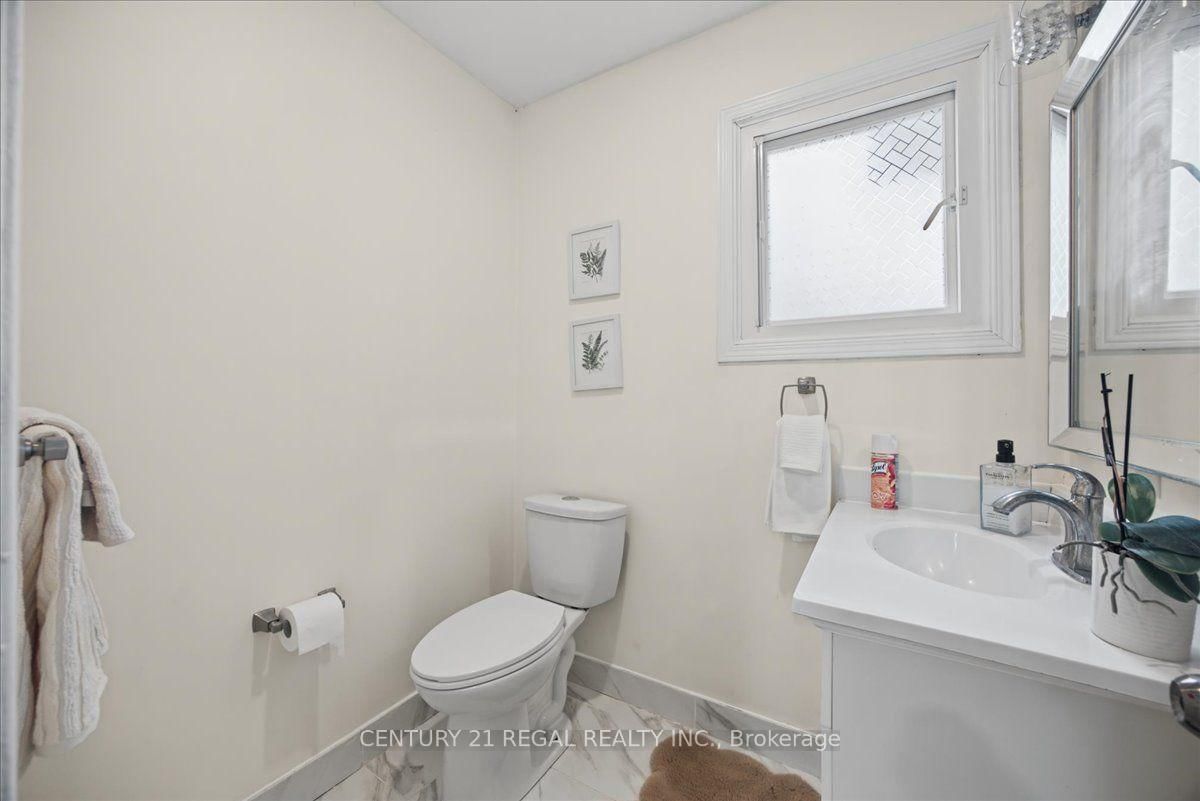
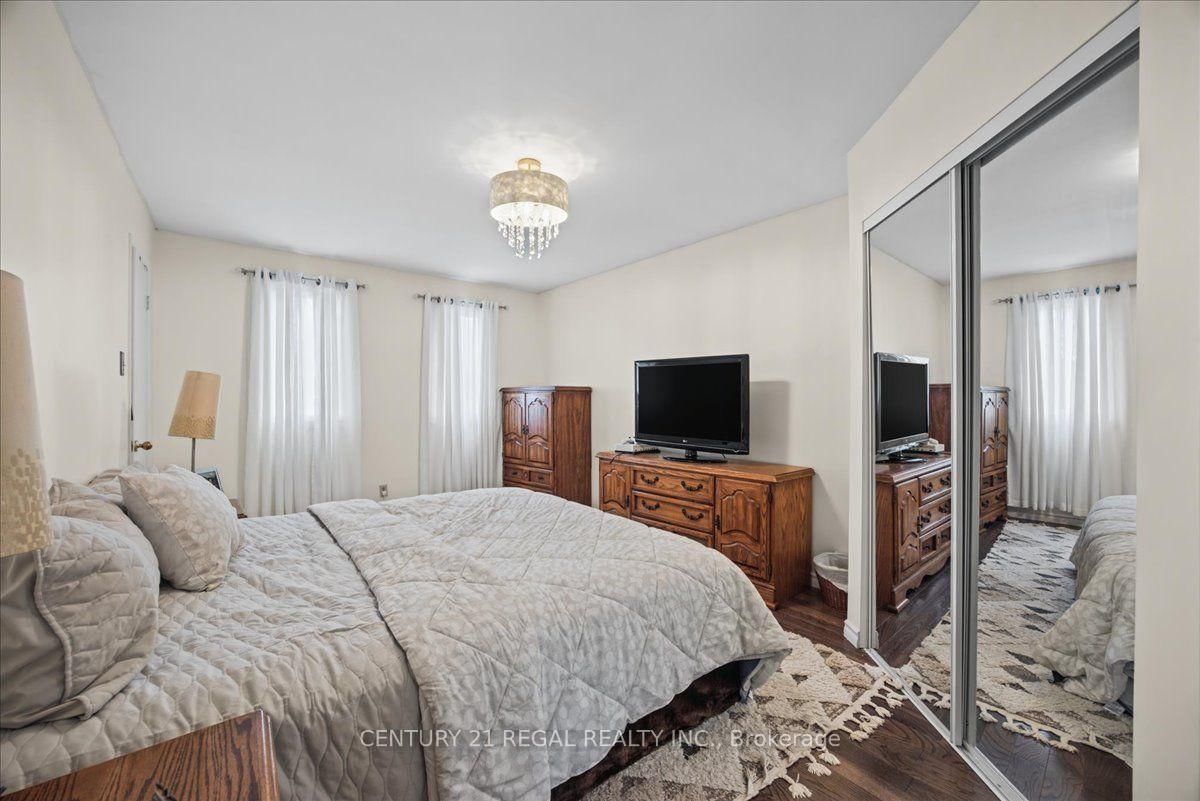
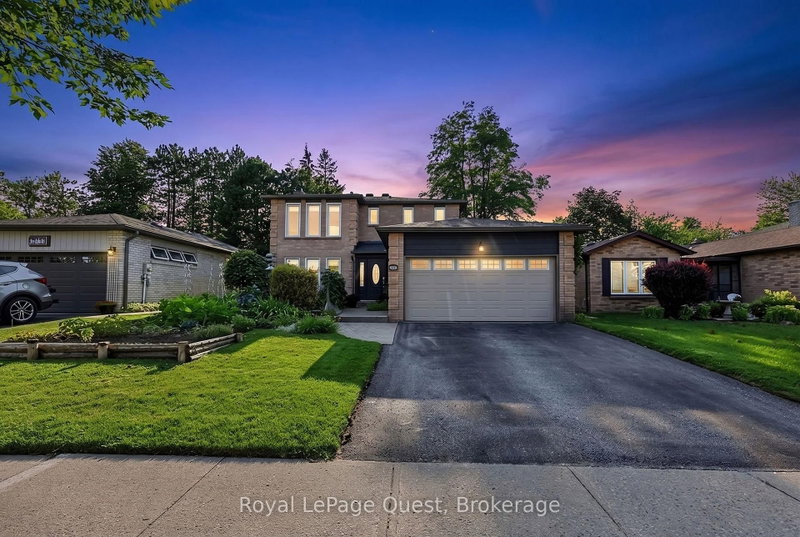
Fully renovated detached family home in Barrie's desirable northeast end! Featuring a double car garage, finished basement, and stylishly Renovated throughout. The brand new kitchen boasts a centre island and stunning stainless steel appliances, gleaming hardwood floors add warmth and character. Enjoy a separate family room with a gas fireplace, perfect for relaxing with family or entertaining. All Bathrooms have been Renovated. Ideally located close to Highway 400, Georgian College, RV Hospital, Eastview Arena, sports fields, Johnson's Beach, the North Shore Trail and beautiful Kempenfelt Bay.

WHAT'S YOUR HOME WORTH?

Click here to get an instant estimate and track its value over time.

  • Date Listed: Monday, October 12, 2026
  • Listing Brokerage: Century 21 Regal Realty Inc. - Disclaimer: The information contained in this listing has not been verified by Century 21 Regal Realty Inc. and should be verified by the buyer.
  • City: Barrie

    More 3 bedrooms homes for sale in Barrie

  • Neighbourhood: Grove East
  • Major Intersection: Grove/Hickling
  • Full Address: 342 Hickling Trail, Barrie, L4M 5Z7, Canada, ON, Canada
  • Kitchen:
  • Living Room: Combined W/Dining
  • Family Room: Fireplace
  • Amenities:
  • Taxes: $4,549.26 (2026)
Kitchen14 x 10 ft140 sq ft
Living22 x 11 ft242 sq ft
Dining22 x 11 ft242 sq ft
Family15 x 10 ft150 sq ft
Bathroom9 x 5 ft45 sq ft
Primary17 x 11 ft187 sq ft
2nd Br14 x 10 ft140 sq ft
3rd Br12 x 10 ft120 sq ft
Bathroom8 x 7 ft56 sq ft
Rec21 x 10 ft210 sq ft
Office14 x 11 ft154 sq ft
Utility21 x 10 ft210 sq ft

Recently sold comparables in Grove East

Similar homes for sale

WHAT'S YOUR HOME WORTH?

Click here to get an instant estimate and track its value over time.