By

CALL
TOUR PROPERTY
×

352 Black Drive in Milton for lease

Asking price
$3,200
MLS #:
W13934766
Type:
Att/Row/Twnhouse, 2-Storey
Approx. SQFT:
2000-2500
Basement:
Finished
3+1 3+1
1 22 x 100.7 ft lot
PROPERTY HISTORY
SIGN IN REQUIRED
List Date List Price Last Status Sold Date Sold Price Days On Market
0000-00-00 $00000 Lsd Apr 25, 2022 $3,000
0000-00-00 $00000 Ter N/A N/A N/A
0000-00-00 $00000 Exp N/A N/A N/A
0000-00-00 $00000 Lsd Sep 15, 2020 $2,600
0000-00-00 $00000 Lsd May 23, 2019 $2,400
0000-00-00 $00000 Lsd Apr 02, 2019 $2,300
0000-00-00 $00000 Lsd Dec 28, 2017 $1,890
0000-00-00 $00000 Sus N/A N/A N/A
0000-00-00 $00000 Lsd Jun 14, 2014 $1,650
0000-00-00 $00000 Lsd Mar 15, 2012 $1,575
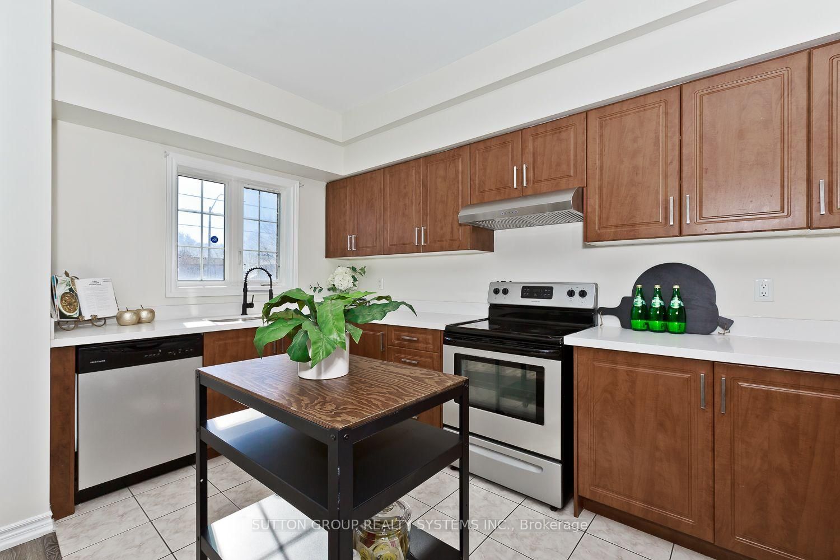
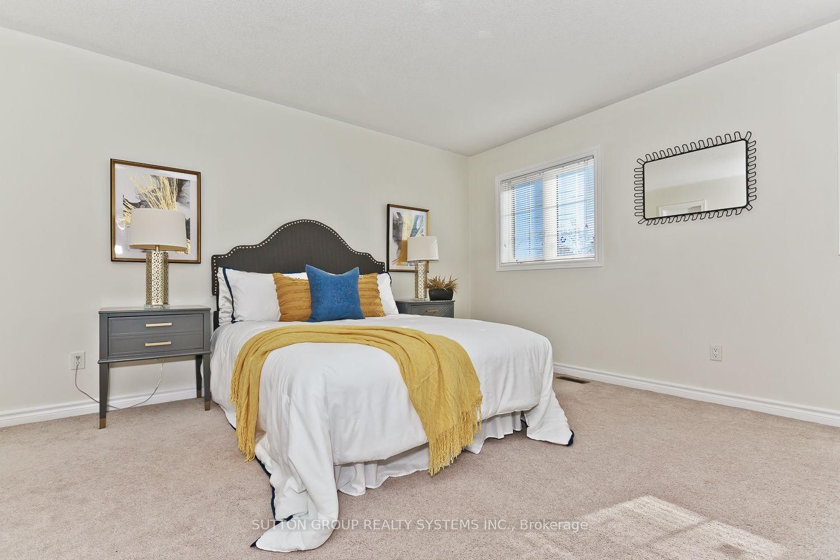
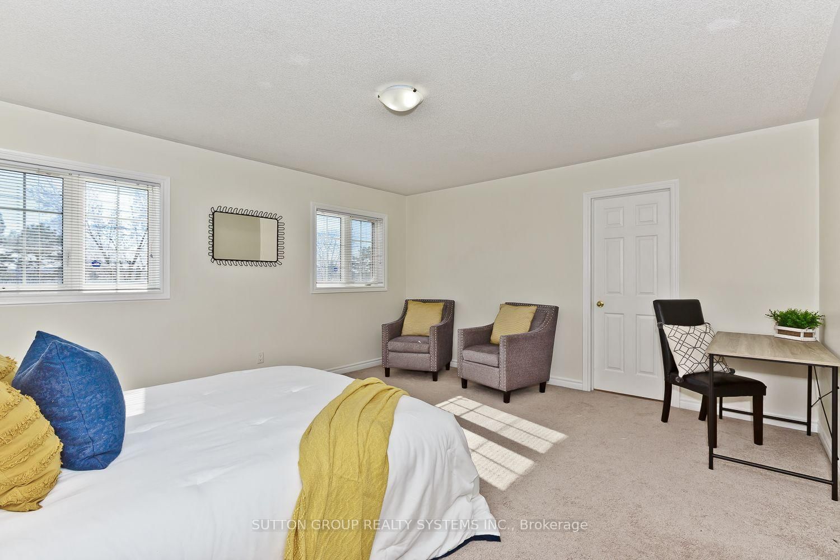
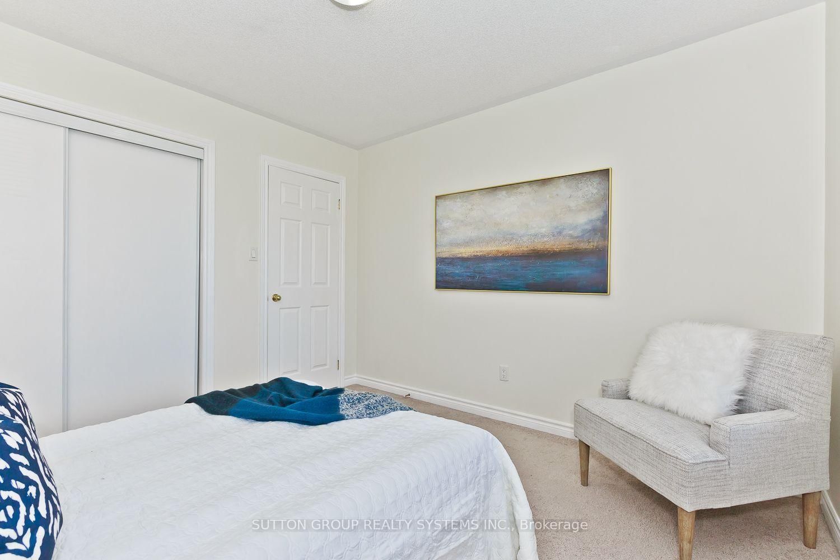
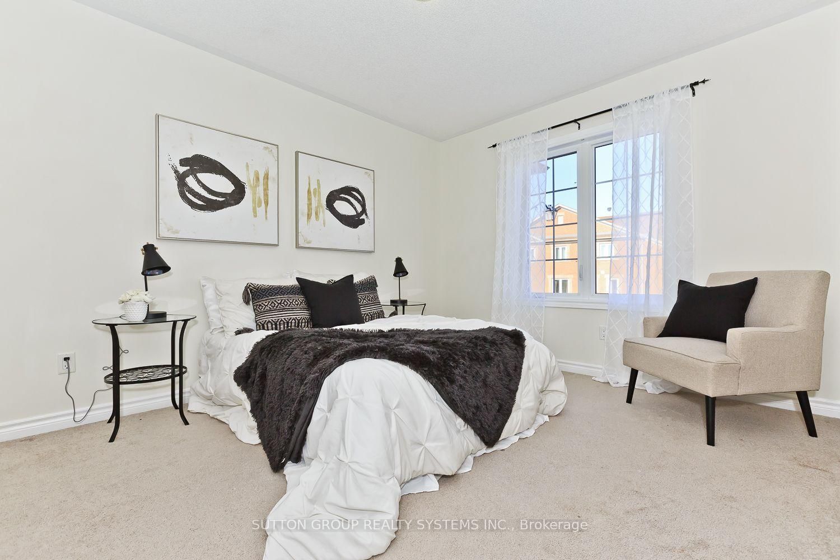
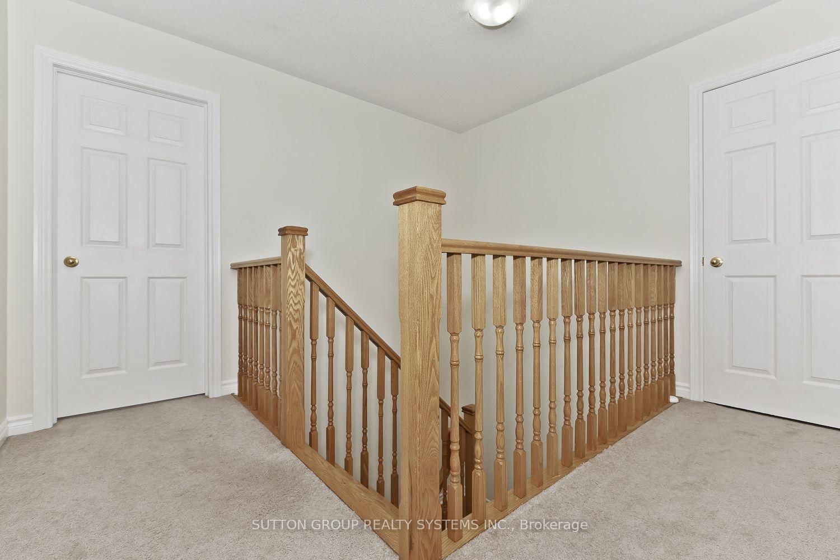
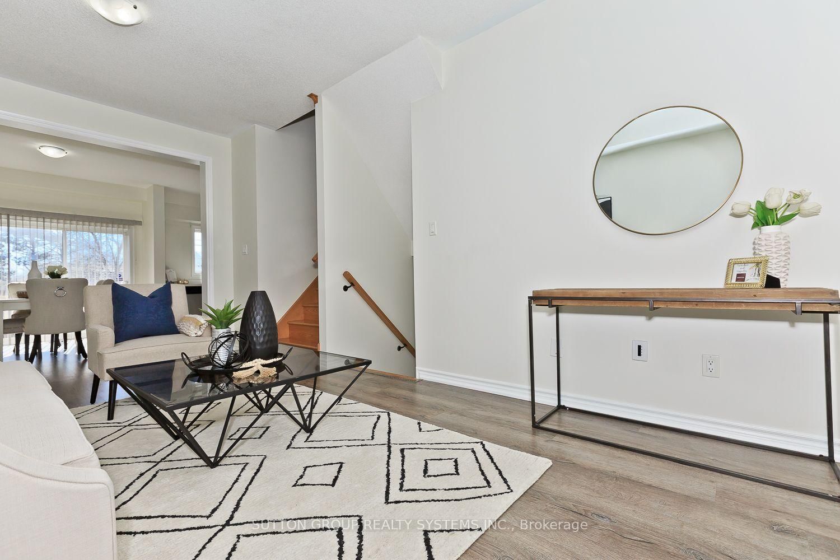
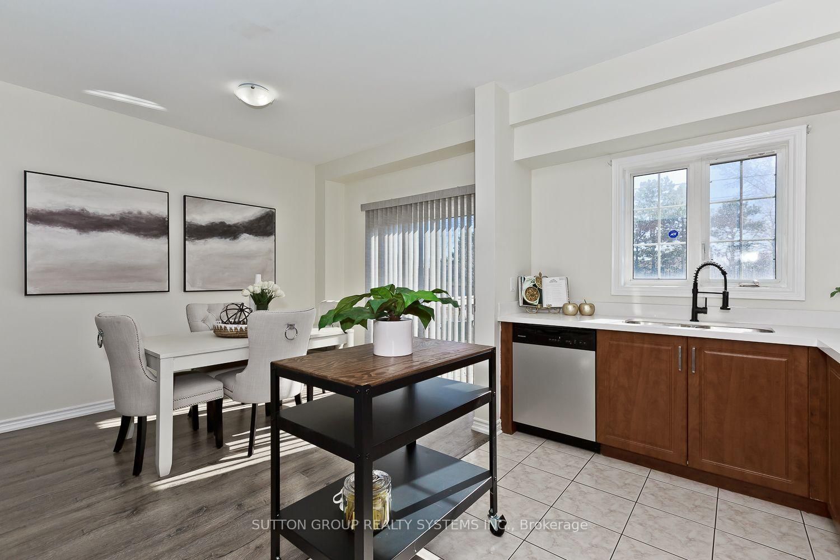
Spectacular All Brick Home in Sought After Allegra Villas! Enjoy sun filled living with a southwest facing family room featuring a walkout to the deck and private backyard. This beautifully maintained home boasts 9ft ceilings on the main floor, oak hardwood stairs, tasteful neutral decor, and a modern kitchen with quartz countertops. Bright, spacious open concept layout with generously sized bedrooms. Deep lot with no homes directly behind, a welcoming front porch, no sidewalk, and extra parking. Ideally located near public transit, GO Train/Bus, top rated schools, parks, library, community centre, shopping, and entertainment. Experience exceptional comfort and vibrant neighbourhood living. This home is a true gem!

WHAT'S YOUR HOME WORTH?

Click here to get an instant estimate and track its value over time.

  • Date Listed: Tuesday, October 13, 2026
  • Listing Brokerage: Sutton Group Realty Systems Inc. - Disclaimer: The information contained in this listing has not been verified by Sutton Group Realty Systems Inc. and should be verified by the buyer.

  • City: Milton

    More 3 bedrooms homes for lease in Milton

  • Neighbourhood: Clarke
  • Major Intersection: Thompson-Mccuaig
  • Full Address: 352 Black Drive, Milton, L9T 6R9, Canada, ON, Canada
  • Living Room: Combined W/Dining, Open Concept, O/Looks Frontyard
  • Family Room: O/Looks Backyard, Sw View, W/O To Deck
  • Kitchen: Picture Window, Stainless Steel Appl, Quartz Counter
  • Amenities:
  • Taxes: $0.00 (null)
Living18 x 11 ft198 sq ft
Dining18 x 11 ft198 sq ft
Family12 x 10 ft120 sq ft
Kitchen15 x 8 ft120 sq ft
Breakfast15 x 8 ft120 sq ft
Foyer9 x 9 ft81 sq ft
Rec18 x 12 ft216 sq ft
Primary16 x 15 ft240 sq ft
2nd Br12 x 10 ft120 sq ft
3rd Br11 x 11 ft121 sq ft
Laundry13 x 4 ft52 sq ft
Tandem20 x 4 ft80 sq ft

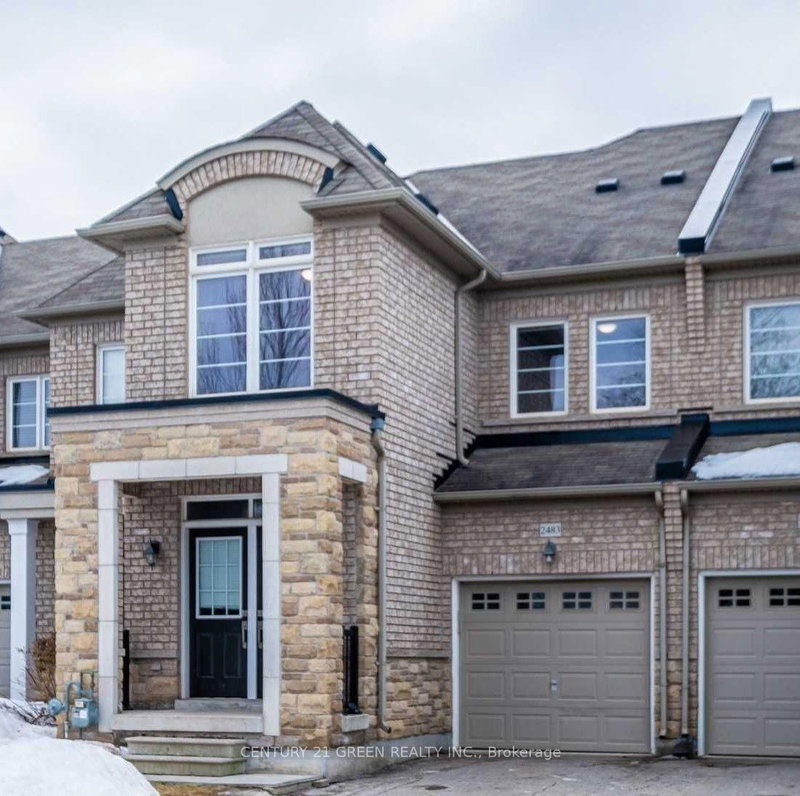
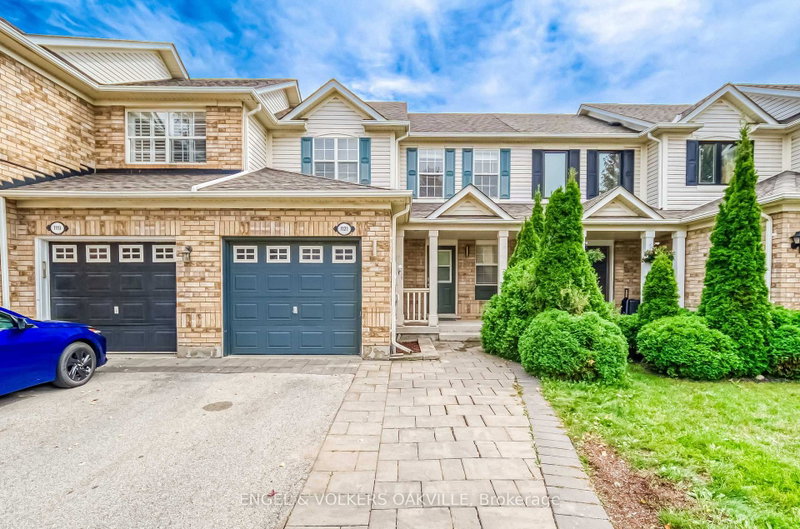
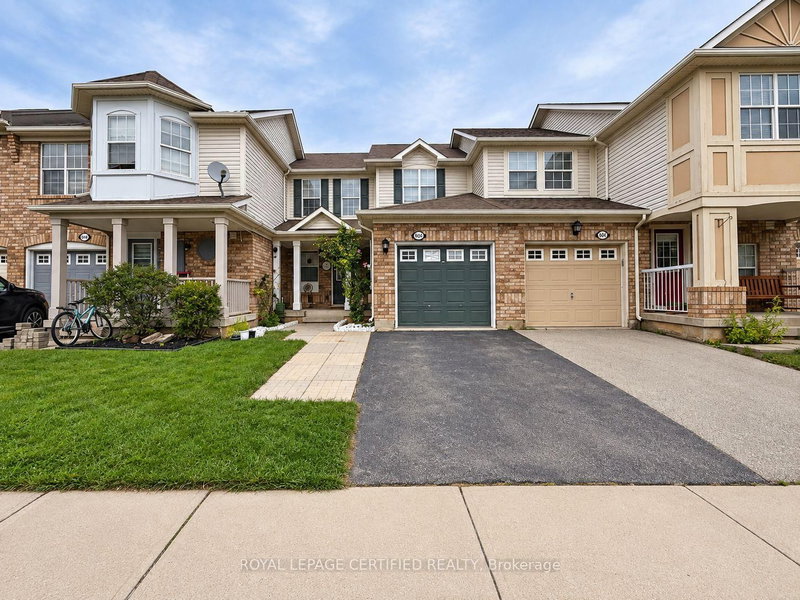
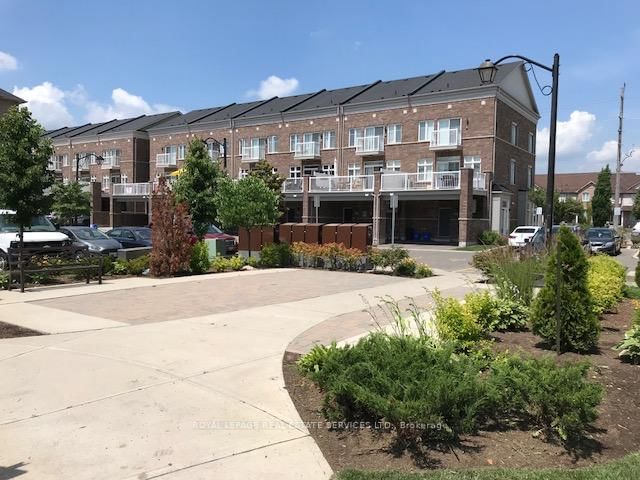
Recently leased comparables in Clarke

Similar homes for lease

WHAT'S YOUR HOME WORTH?

Click here to get an instant estimate and track its value over time.