By

CALL
TOUR PROPERTY
×

17 White Crescent in Barrie for sale

Asking price
$824,900
Estimate (Nov 12)
$800,000
MLS #:
S13835120
Type:
Detached, 2-Storey
Approx. SQFT:
2000-2500
Basement:
Finished
4+1 4+1
2 39.38 x 109.44 ft lot
PROPERTY HISTORY
SIGN IN REQUIRED
List Date List Price Last Status Sold Date Sold Price Days On Market
0000-00-00 $00000 Ter N/A N/A N/A
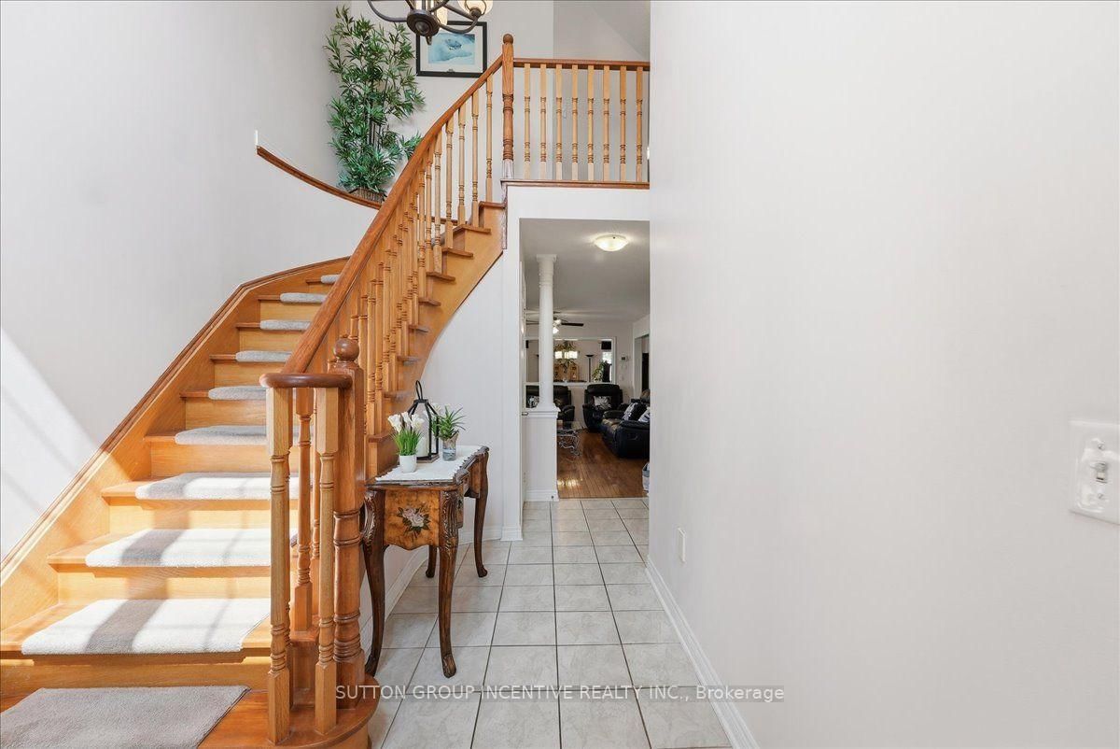
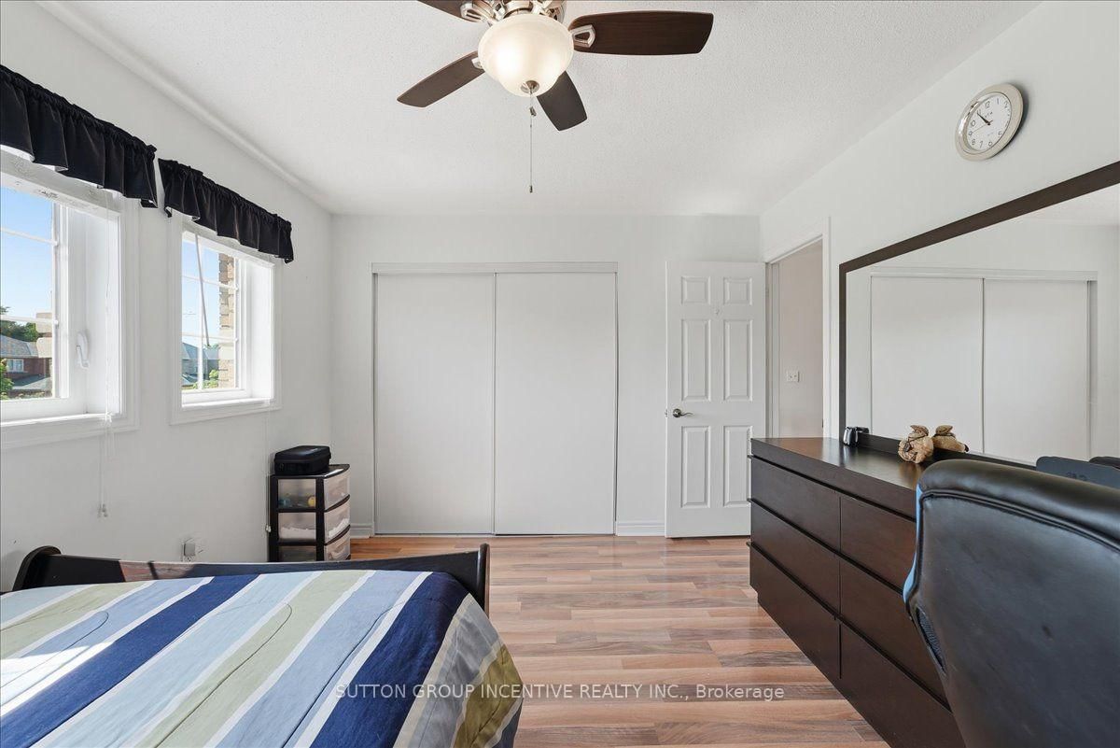
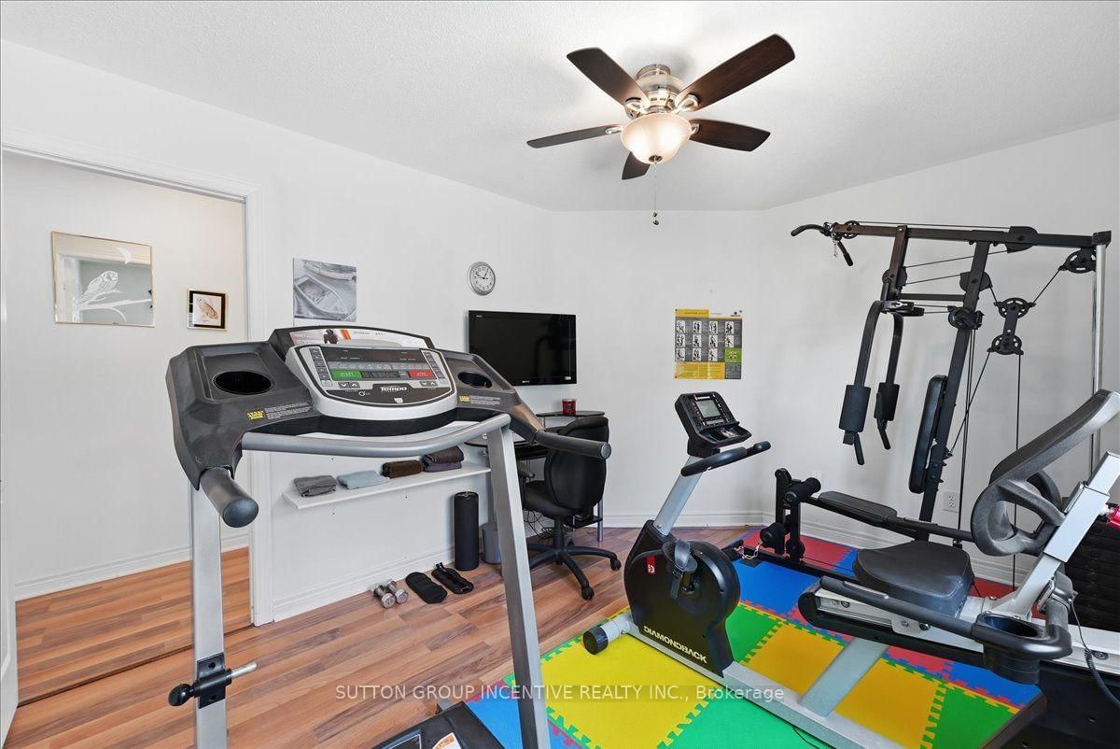
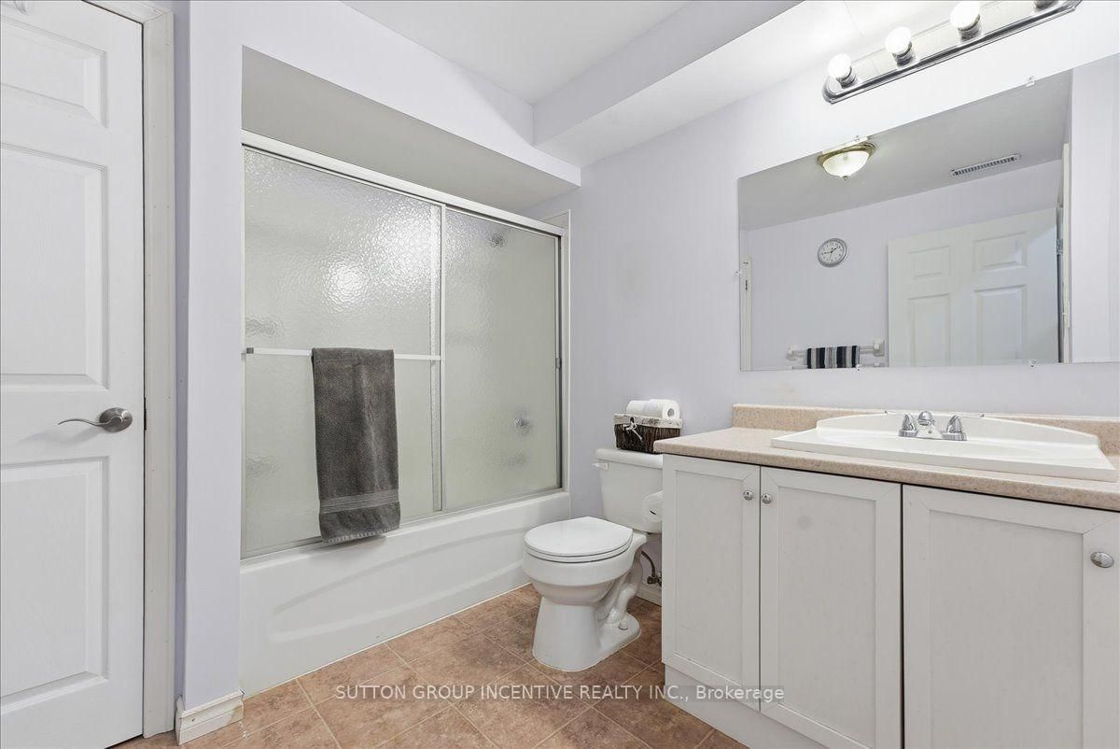
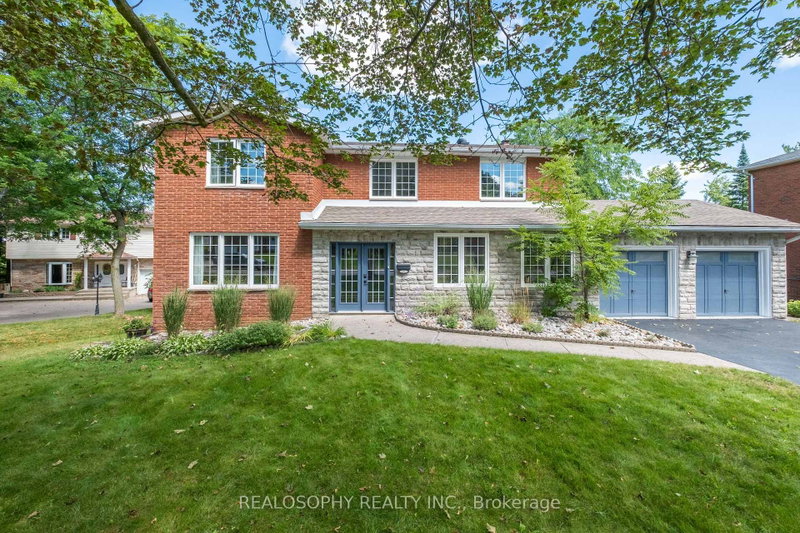
WELCOME TO 17 WHITE CRES! This spacious two-storey brick home offers more than 3000 sq. ft. of total living space! The bright main floor features generous living and dining areas, a separate breakfast space, and a well-appointed kitchen with granite counters, tiled backsplash, stainless-steel appliances and a breakfast bar. Walk out to an expansive deck and fully fenced backyard with multiple seating areas, an above-ground pool and hot tub. Convenient main-floor laundry includes cabinetry and a utility sink. Upstairs are four bedrooms, including a generous primary retreat equipped with a walk-in closet and a five-piece ensuite. The lower level adds a large recreation room with additional closet space, a fifth bedroom with a walk-in closet, and a four-piece bathroom--PLUS the option to easily add a sixth bedroom, a small kitchenette, or both!. A double garage completes this well cared for home. New egress window in basement, Aug 2026, Furnace Oct 2026.

WHAT'S YOUR HOME WORTH?

Click here to get an instant estimate and track its value over time.

  • Date Listed: Monday, September 28, 2026
  • Listing Brokerage: Sutton Group Incentive Realty Inc. - Disclaimer: The information contained in this listing has not been verified by Sutton Group Incentive Realty Inc. and should be verified by the buyer.
  • Virtual Tour: View Virtual Tour for 17 White Crescent
  • City: Barrie

    More 4 bedrooms homes for sale in Barrie

  • Neighbourhood: Holly
  • Major Intersection: Veterans Dr & Touchette Dr
  • Full Address: 17 White Crescent, Barrie, L4N 5Z9, Canada, ON, Canada
  • Living Room: Hardwood Floor
  • Kitchen: Ceramic Floor, Granite Counter, Backsplash
  • Amenities:
  • Taxes: $6,090.14 (2026)
Foyer7 x 8 ft56 sq ft
Living20 x 13 ft260 sq ft
Kitchen9 x 12 ft108 sq ft
Breakfast11 x 12 ft132 sq ft
Dining11 x 16 ft176 sq ft
Primary13 x 16 ft208 sq ft
2nd Br13 x 10 ft130 sq ft
3rd Br11 x 11 ft121 sq ft
4th Br11 x 14 ft154 sq ft
Rec24 x 15 ft360 sq ft
5th Br15 x 10 ft150 sq ft

Recently sold comparables in Holly

Similar homes for sale

WHAT'S YOUR HOME WORTH?

Click here to get an instant estimate and track its value over time.