By

CALL
TOUR PROPERTY
×

186 Ferndale Drive S in Barrie for sale

Asking price
$850,000
Estimate (Oct 20)
$842,567
MLS #:
S14097254
Type:
Detached, 2-Storey
Approx. SQFT:
2000-2500
Basement:
Finished, Full
4 4
2 49.54 x 114.83 ft lot
PROPERTY HISTORY
SIGN IN REQUIRED
List Date List Price Last Status Sold Date Sold Price Days On Market
0000-00-00 $00000 Ter N/A N/A N/A
0000-00-00 $00000 Sld Dec 05, 2025 $682,500
0000-00-00 $00000 Ter N/A N/A N/A
0000-00-00 $00000 Exp N/A N/A N/A
0000-00-00 $00000 Ter N/A N/A N/A
0000-00-00 $00000 Exp N/A N/A N/A
0000-00-00 $00000 Sus N/A N/A N/A
0000-00-00 $00000 Sld Sep 12, 2014 $349,000
0000-00-00 $00000 Sld Jul 14, 2003 $205,000
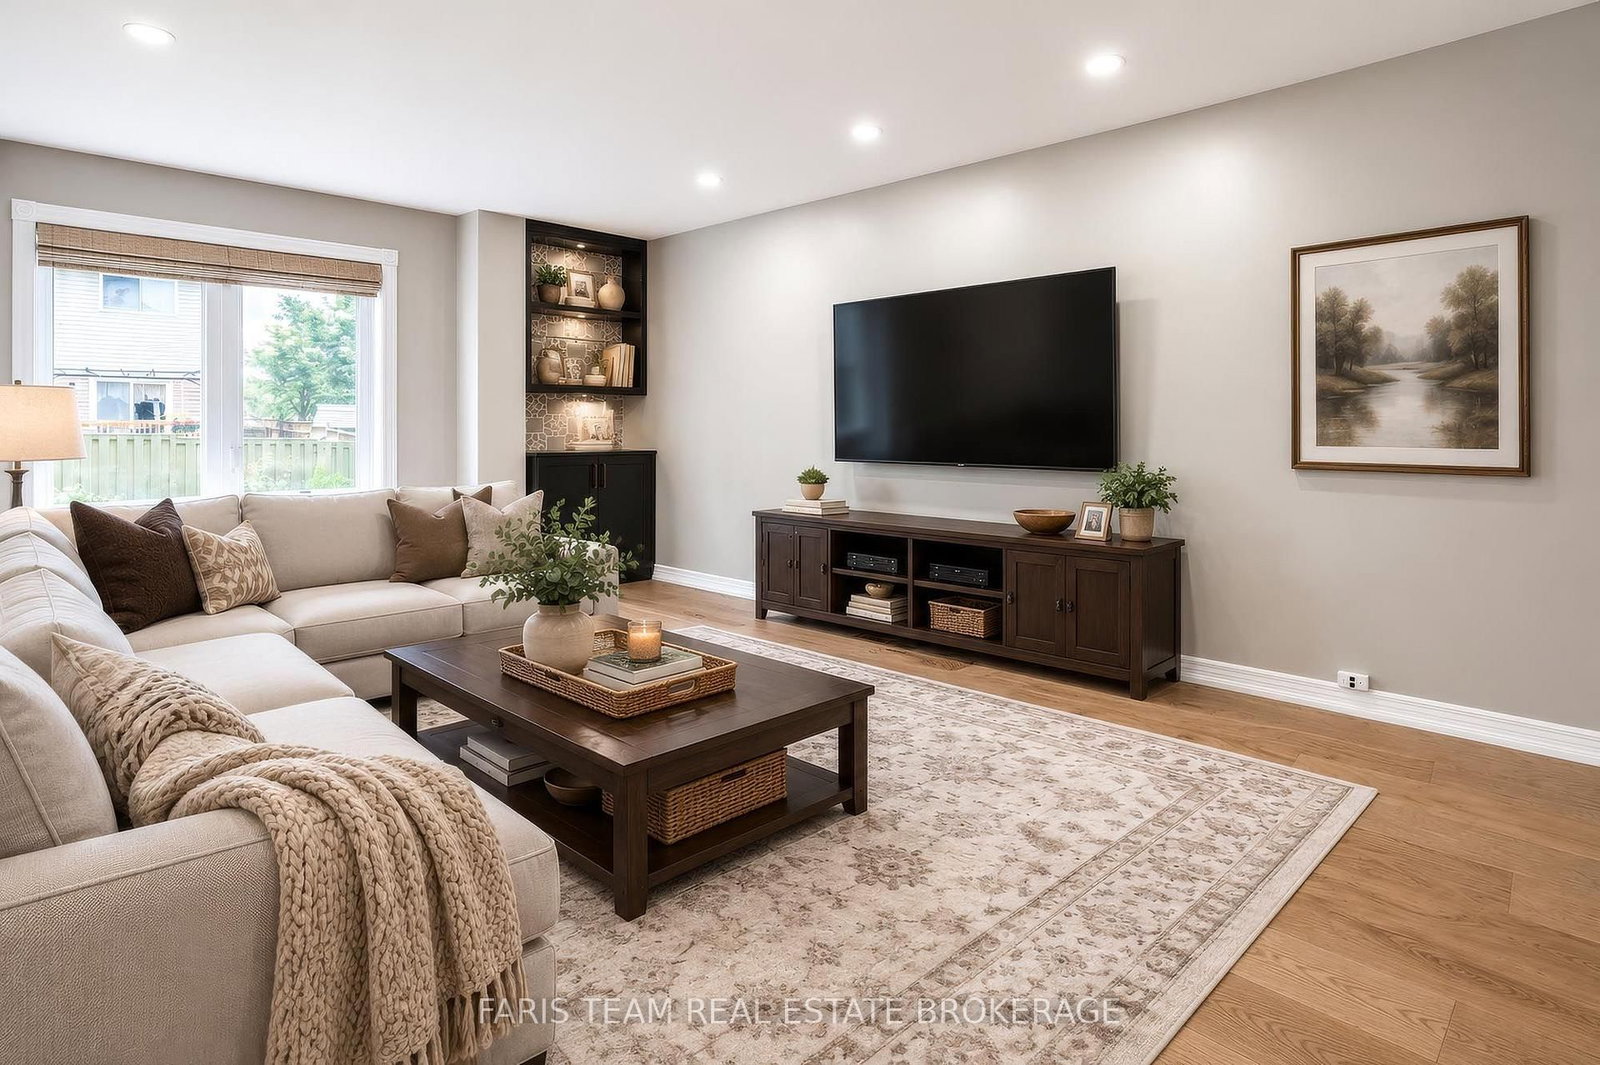
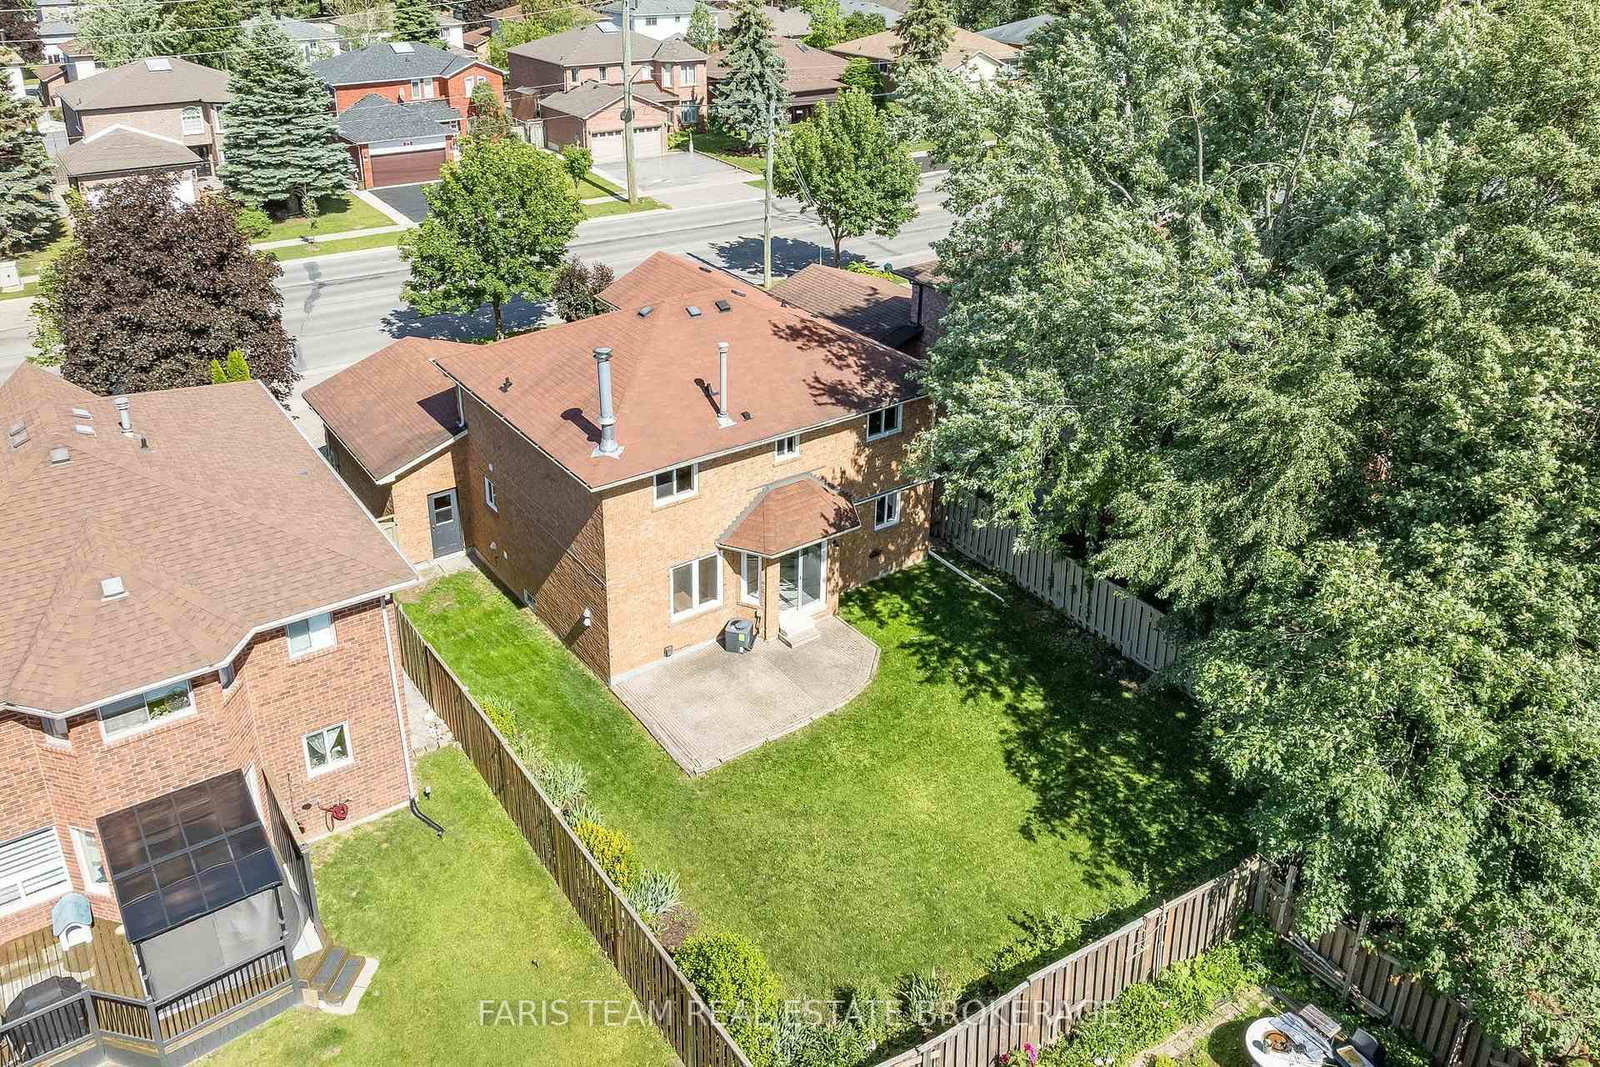
Top 5 Reasons You Will Love This Home: 1) Exceptional two-storey detached home offering a fully finished layout with four spacious bedrooms, four updated bathrooms, and an ideal floor plan designed for growing families 2) Added living space awaits in the finished basement featuring six finished rooms, an updated 3-piece bathroom, and incredible flexibility for a home office, gym, playroom, guest accommodations, or multi-purpose family space 3) Move-in ready and beautifully updated throughout with newer flooring across the entire home, a carpet-free interior, and an updated kitchen delivering a fresh and modern feel from top to bottom 4) Designed with comfort and convenience in mind, featuring main level laundry, a double-car garage, a spacious backyard, and a stunning primary retreat complete with an ensuite showcasing heated floors 5) Perfectly positioned in Barrie's highly desirable Ardagh neighbourhood with easy access to excellent schools, parks, walking trails, and the picturesque Ardagh Bluffs, while remaining close to shopping, restaurants, and everyday amenities that make life in Barrie so enjoyable. 2,149 above grade sq.ft. plus a finished basement. *Please note some images have been virtually staged to show the potential of the home.

WHAT'S YOUR HOME WORTH?

Click here to get an instant estimate and track its value over time.

  • Date Listed: Tuesday, October 20, 2026
  • Listing Brokerage: Faris Team Real Estate Brokerage - Disclaimer: The information contained in this listing has not been verified by Faris Team Real Estate Brokerage and should be verified by the buyer.

  • Virtual Tour: View Virtual Tour for 186 Ferndale Drive S
  • City: Barrie

    More 4 bedrooms homes for sale in Barrie
  • Neighbourhood: Ardagh
  • Major Intersection: Gore Dr/Ferndale Dr S
  • Full Address: 186 Ferndale Drive S, Barrie, L4N 8A1, Canada, ON, Canada
  • Kitchen: Eat-In Kitchen, Porcelain Floor, W/O To Yard
  • Living Room: hardwood floor, Large Window, Recessed Lights
  • Family Room: hardwood floor, Window, Recessed Lights
  • Amenities:
  • Taxes: $5,297.69 (2026)
Office12 x 7 ft84 sq ft
Rec18 x 17 ft306 sq ft
Br11 x 10 ft110 sq ft
Br11 x 11 ft121 sq ft
Kitchen20 x 13 ft260 sq ft
Laundry6 x 5 ft30 sq ft
Br13 x 11 ft143 sq ft
Dining11 x 11 ft121 sq ft
Den14 x 6 ft84 sq ft
Primary16 x 11 ft176 sq ft
Games15 x 10 ft150 sq ft
Other10 x 8 ft80 sq ft
Living14 x 11 ft154 sq ft
Family17 x 11 ft187 sq ft
  • Saturday - October 24 11:00 AM - 1:00 PM

Recently sold comparables in Ardagh

Similar homes for sale

WHAT'S YOUR HOME WORTH?

Click here to get an instant estimate and track its value over time.