By

CALL
TOUR PROPERTY
×

66 Raquel Street in Barrie for sale

Asking price
$1,075,000
Estimate (Sep 17)
$1,040,800
MLS #:
S13796232
Type:
Detached, 2-Storey
Approx. SQFT:
2500-3000
Basement:
Full, Finished
4+1 4+1
3 67.72 x 117.13 ft lot
PROPERTY HISTORY
SIGN IN REQUIRED
List Date List Price Last Status Sold Date Sold Price Days On Market
0000-00-00 $00000 Exp N/A N/A N/A
0000-00-00 $00000 Ter N/A N/A N/A
0000-00-00 $00000 Exp N/A N/A N/A
0000-00-00 $00000 Sld Nov 19, 2019 $709,900
0000-00-00 $00000 Sld Nov 20, 2019 $709,900
0000-00-00 $00000 Ter N/A N/A N/A
0000-00-00 $00000 Sld Mar 20, 2009 $376,000
0000-00-00 $00000 Ter N/A N/A N/A
0000-00-00 $00000 Sus N/A N/A N/A
0000-00-00 $00000 Sld Jan 23, 2003 $330,000
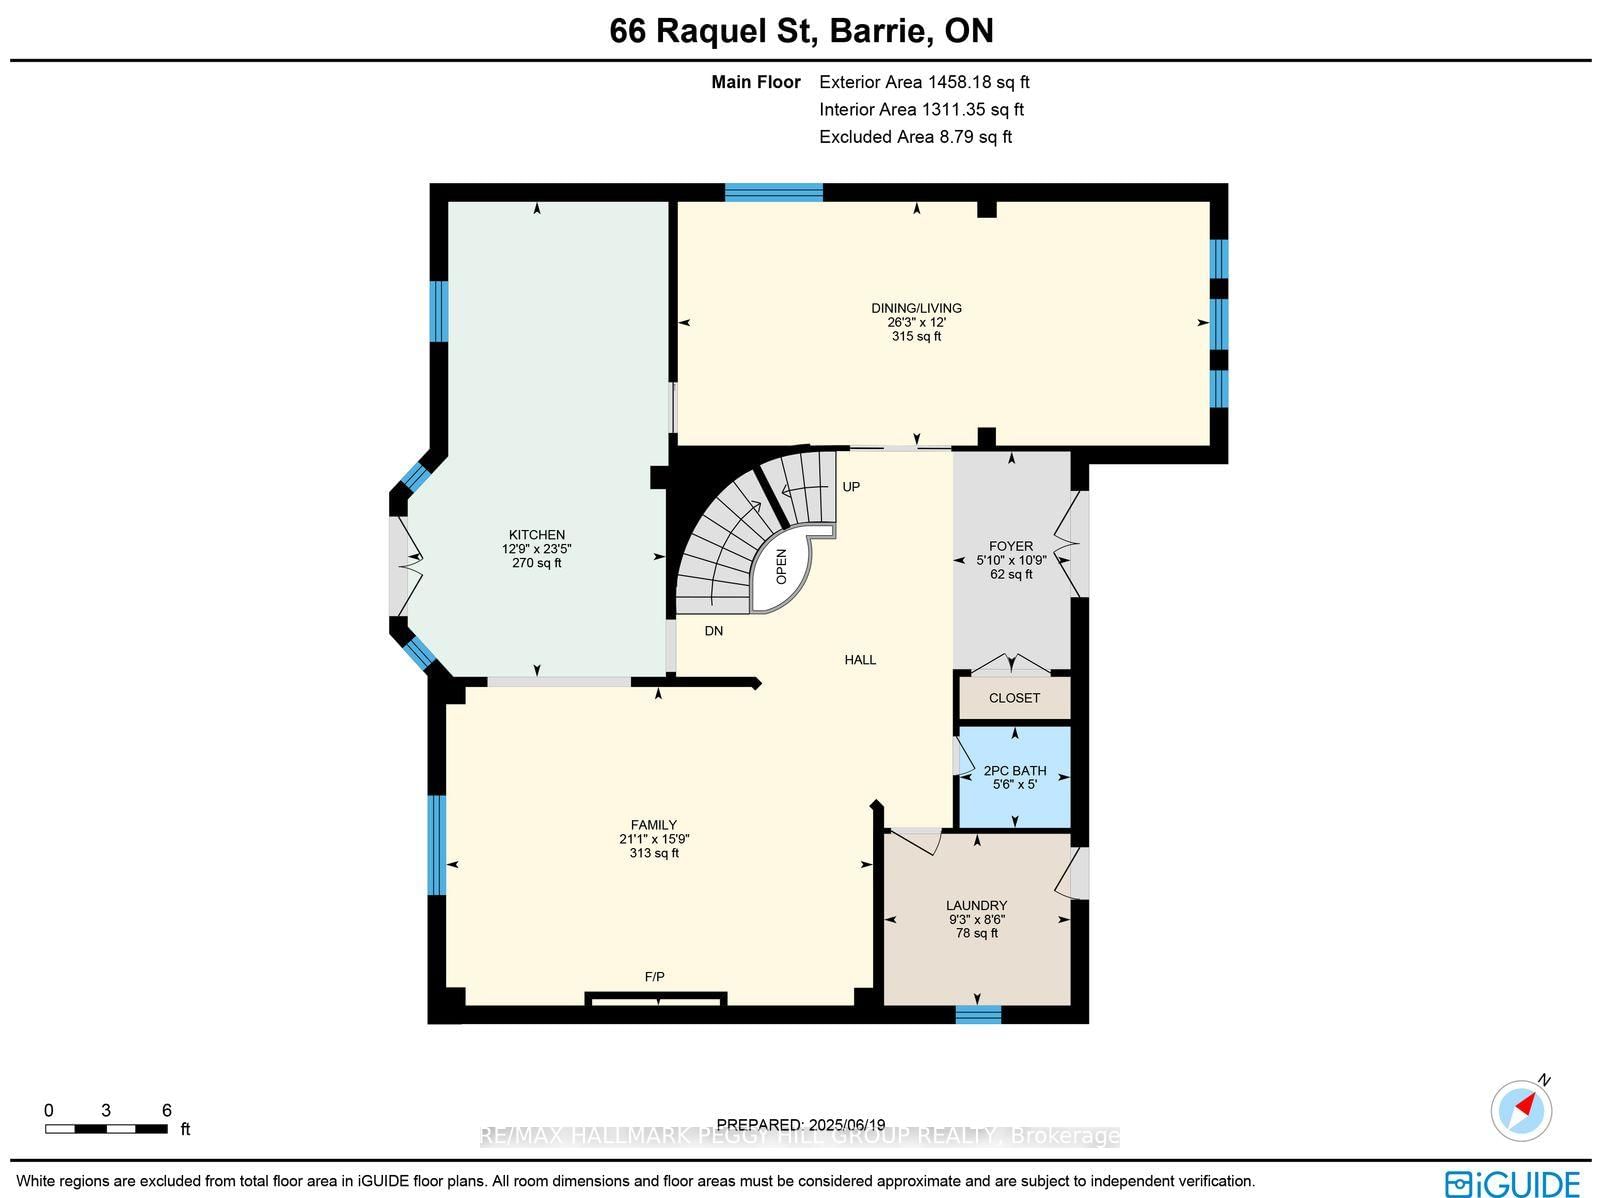
SOUTHEAST BARRIE HOME WITH 4,067 FINISHED SQ. FT., A SALTWATER POOL, COVERED HOT TUB, CUSTOM OUTDOOR BAR, HEATED 3-CAR GARAGE & IN-LAW POTENTIAL! The backyard is the defining feature of this South Barrie home, with a saltwater pool, expansive interlock patio, covered hot tub and custom outdoor bar beneath a vaulted wood pavilion creating a well-appointed setting from morning through evening. A wide driveway with parking for six vehicles leads to an insulated and heated triple garage with epoxy flooring and three garage door openers, offering excellent space for vehicles, storage and hobbies. The 4,067 finished sq. ft. interior continues with a white shaker kitchen featuring quartz countertops, stainless steel appliances, a subway tile backsplash and a large island with seating. The sunken family room centres around a gas fireplace with hex tile surround and wood mantel, while a combined living and dining area adds another generous main-floor gathering space. Main-floor laundry includes garage access and a laundry sink. Upstairs are four bedrooms, including a spacious primary with a walk-in closet and 5-piece ensuite with soaker tub, double vanity and separate shower, plus a large central bonus space. The finished basement adds in-law potential with a second kitchen, rec room, 5th bedroom, 3-piece bathroom and separate theatre room. Grocery shopping, a pharmacy, LCBO, restaurants and other daily amenities are within walking distance, with schools, golf, Barrie South GO and Highway 400 also close by.

WHAT'S YOUR HOME WORTH?

Click here to get an instant estimate and track its value over time.

  • Date Listed: Thursday, September 17, 2026
  • Listing Brokerage: Re/Max Hallmark Peggy Hill Group Realty - Disclaimer: The information contained in this listing has not been verified by Re/Max Hallmark Peggy Hill Group Realty and should be verified by the buyer.

  • Virtual Tour: View Virtual Tour for 66 Raquel Street
  • City: Barrie

    More 4 bedrooms homes for sale in Barrie

  • Neighbourhood: Painswick South
  • Major Intersection: Big Bay Point Rd/Dean Ave
  • Full Address: 66 Raquel Street, Barrie, L4N 9S8, Canada, ON, Canada
  • Kitchen:
  • Family Room:
  • Kitchen:
  • Amenities:
  • Taxes: $7,143.48 (2025)
Foyer6 x 11 ft66 sq ft
Kitchen13 x 23 ft299 sq ft
Dining26 x 12 ft312 sq ft
Family21 x 16 ft336 sq ft
Laundry9 x 8 ft72 sq ft
Other19 x 15 ft285 sq ft
Primary19 x 12 ft228 sq ft
2nd Br11 x 11 ft121 sq ft
3rd Br14 x 12 ft168 sq ft
4th Br14 x 12 ft168 sq ft
Kitchen10 x 12 ft120 sq ft
Rec16 x 12 ft192 sq ft
Media/Ent21 x 17 ft357 sq ft
5th Br11 x 11 ft121 sq ft

Recently sold comparables in Painswick South

Similar homes for sale

WHAT'S YOUR HOME WORTH?

Click here to get an instant estimate and track its value over time.