Local real estate rules require that you sign in to view sold property information.
| List Date | List Price | Last Status | Sold Date | Sold Price | Days On Market |
|---|---|---|---|---|---|
| 0000-00-00 | $00000 | Exp | N/A | N/A | N/A |
| 0000-00-00 | $00000 | Exp | N/A | N/A | N/A |
| 0000-00-00 | $00000 | Ter | N/A | N/A | N/A |
| 0000-00-00 | $00000 | Lsd | May 10, 2019 | $2,400 | |
| 0000-00-00 | $00000 | Lsd | Jun 19, 2017 | $2,300 | |
| 0000-00-00 | $00000 | Sld | Mar 05, 2017 | $1,098,000 |
Listed by Homelife Landmark Realty Inc..
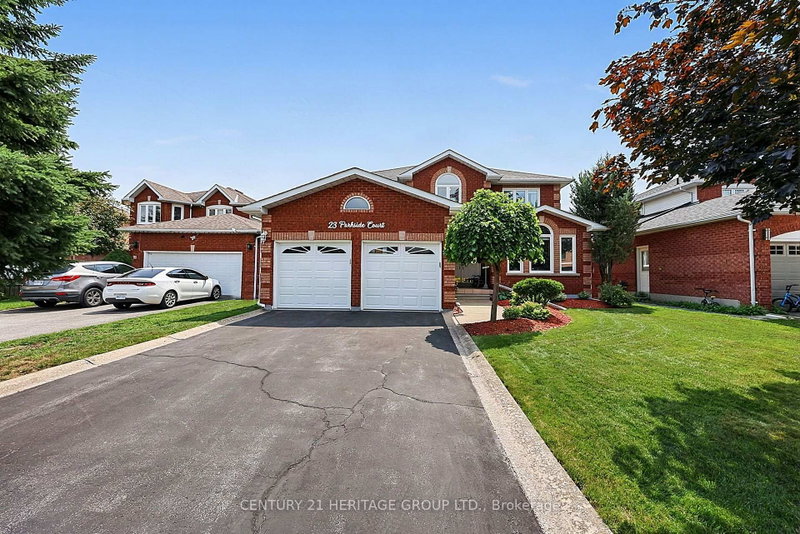
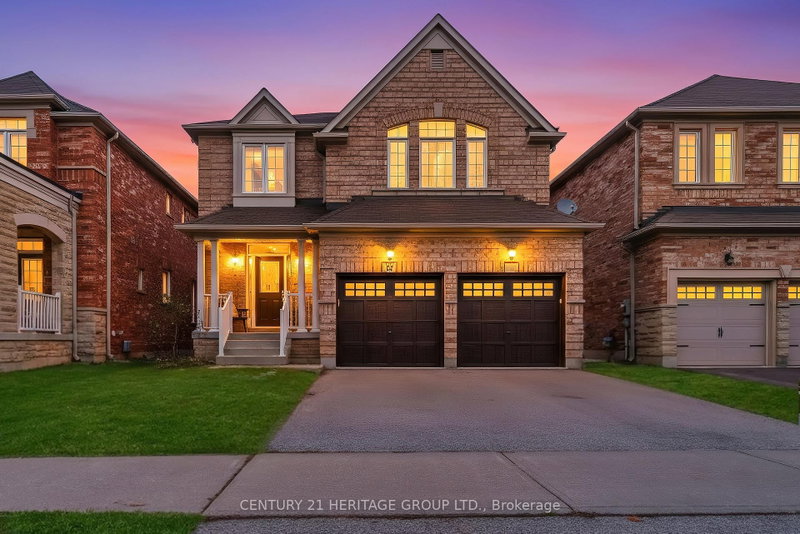
52 Chelsea Crescent is a Detached, 2-Storey and is currently for Sale @ $1,110,000. Taxes in 2025 were $5,930.34.
More homes for sale under 1.1M in Bradford West Gwillimbury
Beautiful 186k newly renovated 1st and 2nd floor, Open Concept , Open To Above Foyer. The 2-Storey on 52 Chelsea Crescent has 4 bedrooms, 5 bathrooms, and is located on a 113.19 x 38.06 ft lot in the community of Bradford . potential rental income from Finished Walk Out Bsmt With Kitchen and full Bath.
Existing Mainfloor and Bsmt S.S. Appliances, Light Fixtures, air conditioner, furnace, Window Coverings, Garage Door Opener And Remote.
The address 52 Chelsea Crescent was listed for sale (MLS# N13639056) on Wednesday, August 05, 2026.




 Share
Share


 4
4 4
4 2
2 38.06 x 113.19 ft lot