By

CALL
TOUR PROPERTY
×

24 Grand Forest Drive in Barrie for sale

Asking price
$928,888
Estimate (Sep 14)
$907,121
MLS #:
S13778136
Type:
Detached, 2-Storey
Approx. SQFT:
2000-2500
Basement:
Full
4+2 4+2
2 51.88 x 118.11 ft lot
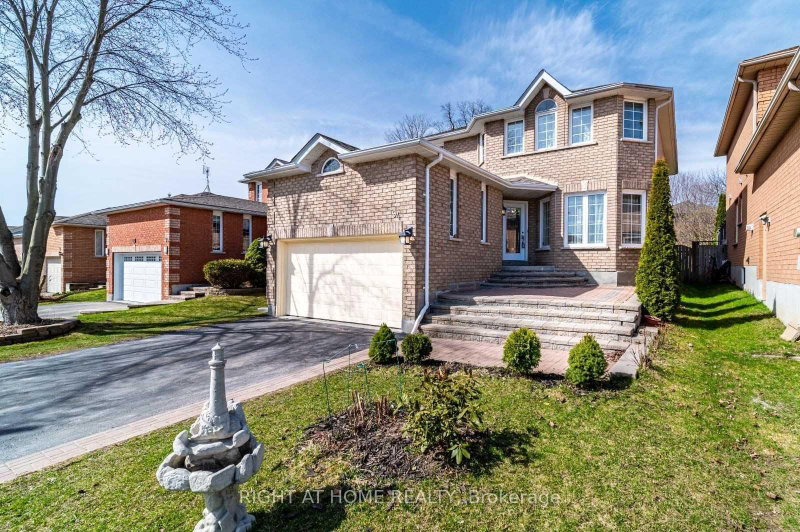
Kingswood beauty on a walk-out lot with favorable distance from neighboring homes, offering the private setting you've been hoping to find in this premium sought-after family neighborhood. This spacious 4+1 bedroom & 3.1 bath all-brick detached home provides room for the whole family and exceptional flexibility for extended family living or income opportunities, featuring two kitchens, two laundry rooms, and a separate basement entrance. With 2,314 sq. ft. of above-grade living space and four bedrooms on the second level, plus an additional 806 sq. ft. in the walk-out lower level including a bedroom and den (set up with a bed), this two-story model delivers all the space you could need. Kingswood is located in the Bayshore community near Big Bay Point Road and Hurst Drive, close to everything desired in a commuter-friendly location including the waterfront, GO Station, parks, schools, shopping, and dining. The home combines generous living areas with a flexible floor plan and 4-car parking and inside garage entry access. Easy to show with flexible closing.

WHAT'S YOUR HOME WORTH?

Click here to get an instant estimate and track its value over time.

  • Date Listed: Friday, September 11, 2026
  • Listing Brokerage: Century 21 B.J. Roth Realty Ltd. - Disclaimer: The information contained in this listing has not been verified by Century 21 B.J. Roth Realty Ltd. and should be verified by the buyer.
  • City: Barrie

    More 4 bedrooms homes for sale in Barrie

  • Neighbourhood: Bayshore
  • Major Intersection: Hurst Dr/Big Bay Point Rd
  • Full Address: 24 Grand Forest Drive, Barrie, L4N 7E8, Canada, ON, Canada
  • Living Room:
  • Kitchen:
  • Family Room:
  • Kitchen:
  • Amenities:
  • Taxes: $6,867.91 (2026)
Foyer11 x 16 ft176 sq ft
Living12 x 20 ft240 sq ft
Dining12 x 11 ft132 sq ft
Kitchen11 x 14 ft154 sq ft
Breakfast11 x 8 ft88 sq ft
Family11 x 17 ft187 sq ft
Laundry7 x 6 ft42 sq ft
Bathroom5 x 6 ft30 sq ft
Primary15 x 19 ft285 sq ft
2nd Br12 x 15 ft180 sq ft
3rd Br12 x 11 ft132 sq ft
4th Br11 x 12 ft132 sq ft
Bathroom11 x 9 ft99 sq ft
Bathroom6 x 17 ft102 sq ft
Rec10 x 22 ft220 sq ft
Br12 x 11 ft132 sq ft
Br7 x 8 ft56 sq ft
Bathroom11 x 9 ft99 sq ft
Utility33 x 21 ft693 sq ft
Kitchen12 x 13 ft156 sq ft


Recently sold comparables in Bayshore

Similar homes for sale

WHAT'S YOUR HOME WORTH?

Click here to get an instant estimate and track its value over time.