MLS #: S13775094Type: Detached, BungalowApprox. SQFT: 1500-2000Basement: Fin W/O
2+32+3
259.9 x 149.41 ft lot
PROPERTY HISTORY
List Date
List Price
Last Status
Sold Date
Sold Price
Days On Market
0000-00-00
$00000
Ter
N/A
N/A
N/A
0000-00-00
$00000
Ter
N/A
N/A
N/A
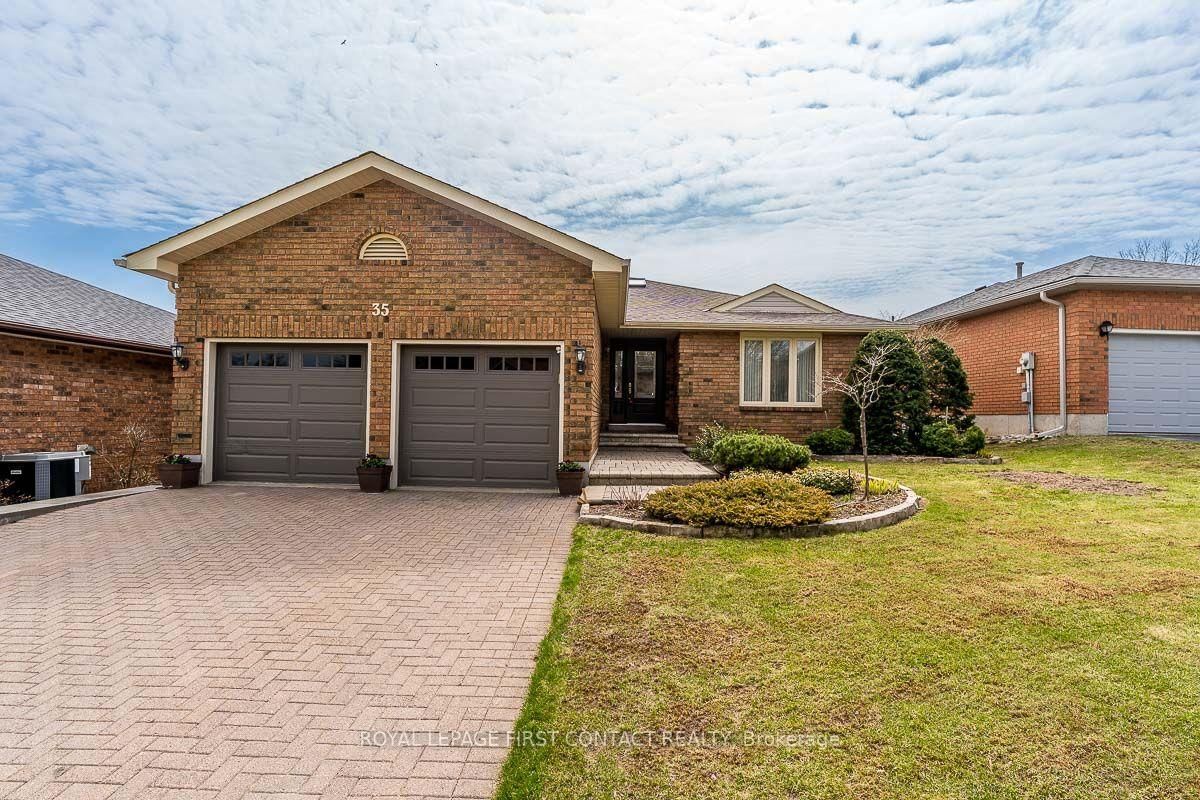
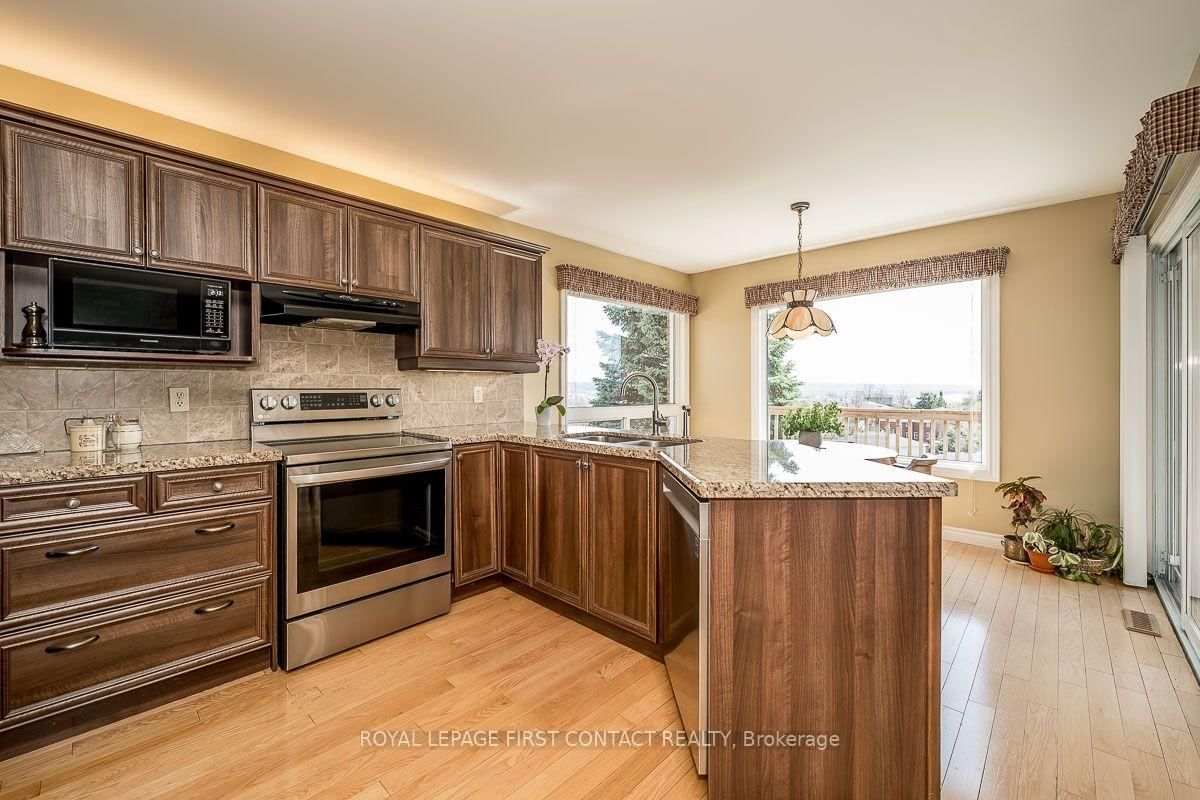
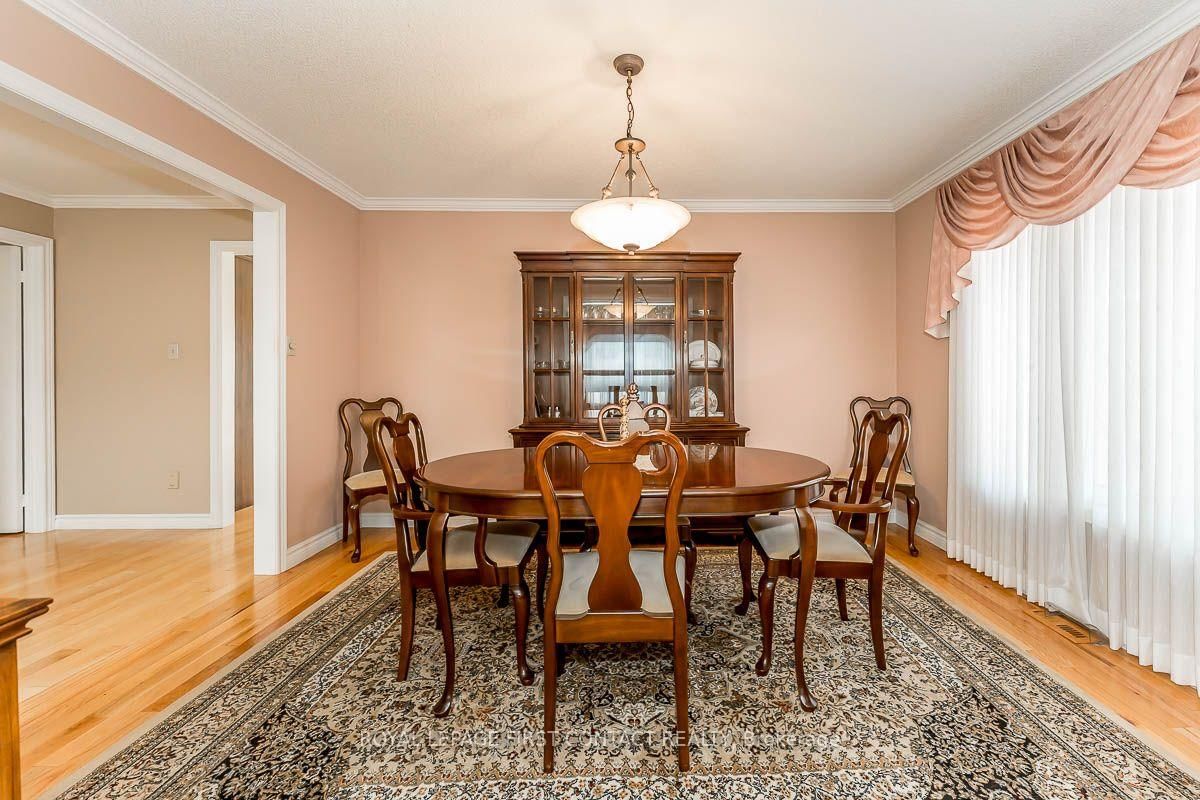
Immaculately maintained 2 plus 3 bedroom bungalow with a walkout basement with South/ West views. Spectacular view of the city valley. Steps to a park. Gregor Built aprox 3077 square foot finished all brick home. First time on market since 1991. Located in Barries North West, close to HWY 400 for easy commutes. 2 Bedrooms, 2, 2 piece baths on Main Level and 3 spacious bedrooms and 1,3 piece bath in lower level. Master bedroom Includes a 4 piece ensuite bathroom and walk-in closet. Oak Hardwood on main level. 1 walkout off of large recreation room in lower level. Updated Eat-in Kitchen with Granite Countertops combined with Family Room with 2 walkouts to rear deck. Dining Room and Living Room completes the main level. Main Floor Laundry, Quiet family location. Double car garage with openers and parking for 2 more cars on the unistone driveway. Perfect home for the growing family or to downsize. Enjoy the beautiful sunsets from the south west facing back yard decks.
Listing Brokerage: Royal Lepage First Contact Realty - Disclaimer: The information contained in this listing has not been verified by Royal Lepage First Contact Realty and should be verified by the buyer.





 Share
Share






 2+3
2+3 2+3
2+3 2
2 59.9 x 149.41 ft lot